Private Residence

San Francisco, CA


Exterior view of a multi-story urban building facade featuring large multi-pane windows and modern structural design by PARADIGM Structural Engineers.
 
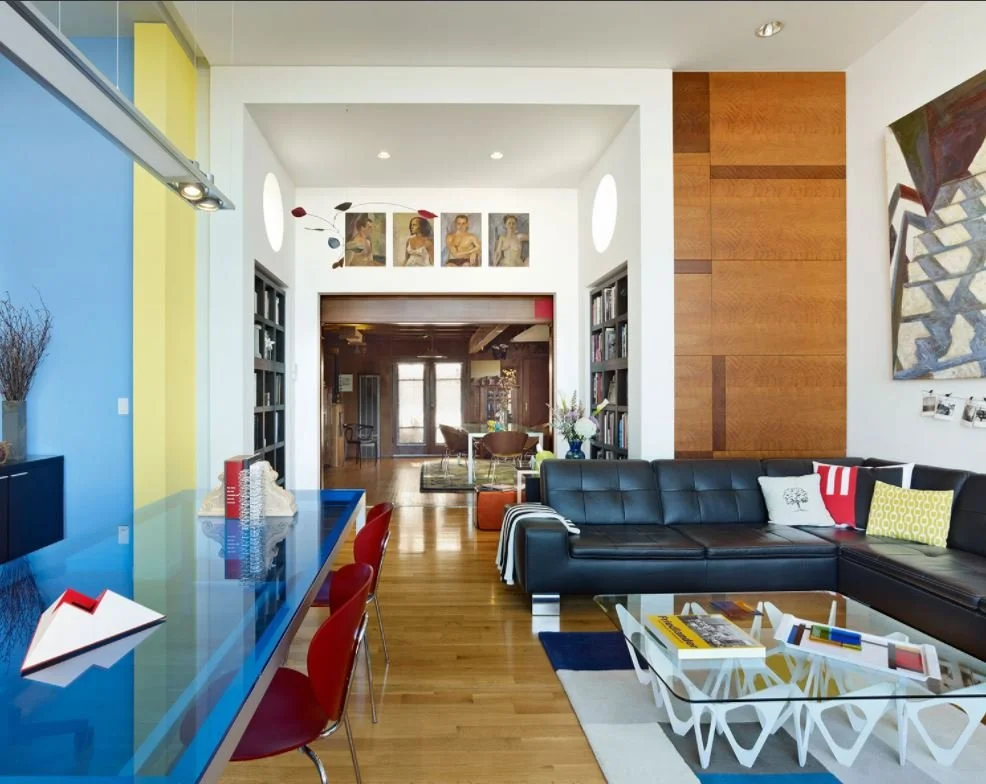
Interior view of a modern living space featuring bold color accents, a black leather sofa, artwork, and structural layout designed by PARADIGM Structural Engineers.
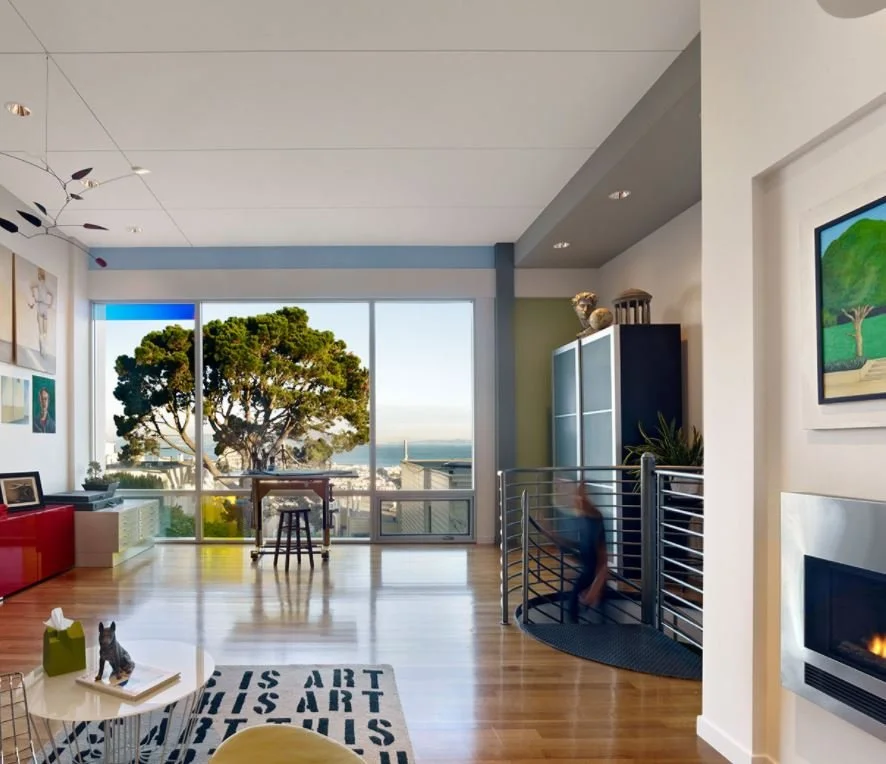
Interior view of a modern residence featuring a staircase, a fireplace, hardwood flooring, and large windows with outdoor views designed by PARADIGM Structural Engineers.
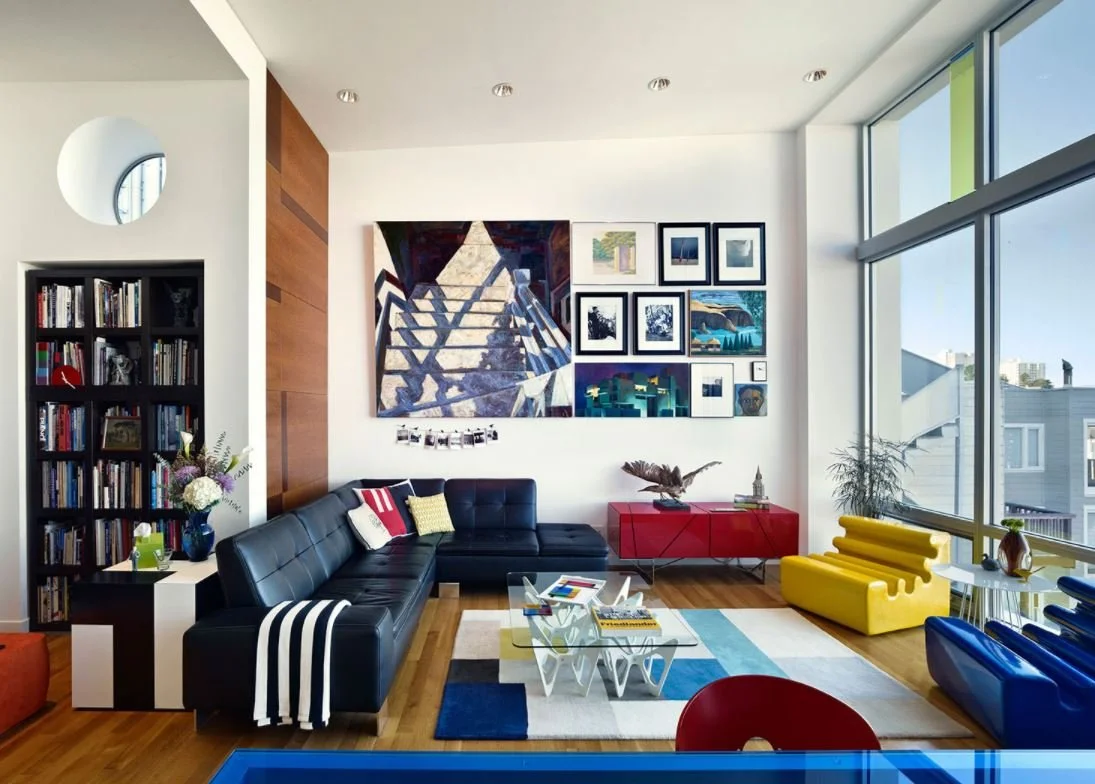
Interior view of a modern living room featuring a black leather sectional sofa, large gallery wall art, built-in bookshelves, and expansive windows designed by PARADIGM Structural Engineers.

Interior view of a residential dining area and library space featuring wooden beams, built-in bookshelves, and artwork designed by PARADIGM Structural Engineers.
Previous
Previous

NTT SV1

Next
Next

Prospect Hill Dormitory, Mills College