Sunnyvale, California
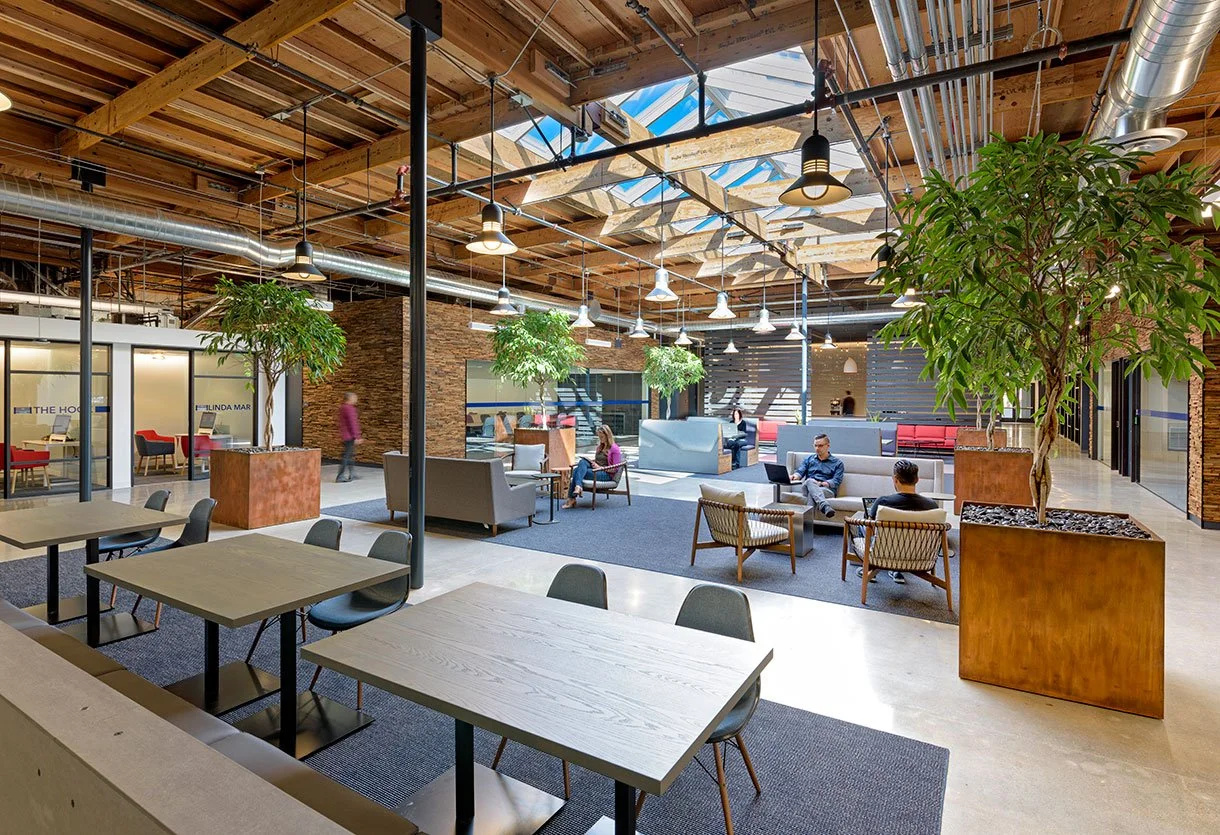
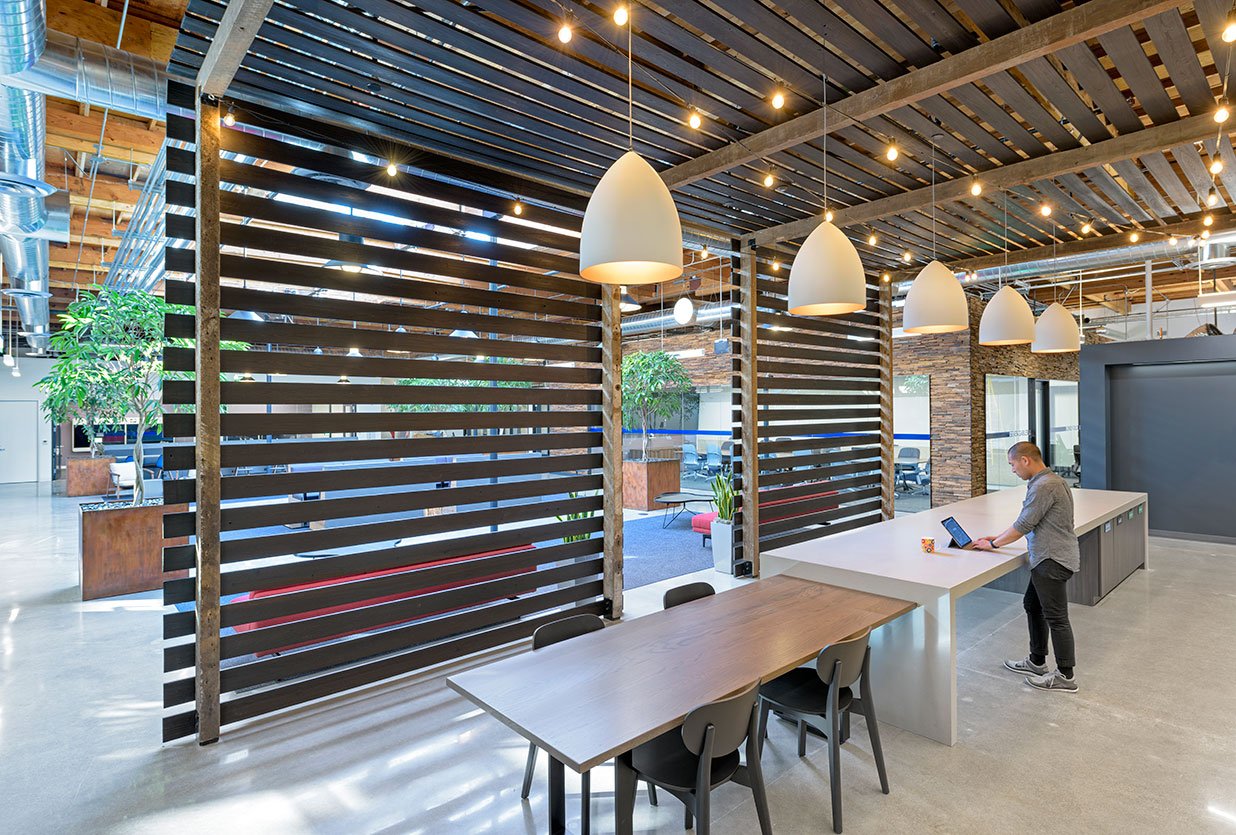
PARADIGM worked with Studios Architecture and LinkedIn to completely renovate an existing one-story, 40,000 gsf warehouse into a flexible, highly energy-efficient and sustainable workplace. Designed with a Net-Zero efficiency system, the project features open work areas, a central park-like gathering area naturally lit by 20 louver-controlled skylights, various meeting rooms, and a library/lounge area for quiet concentration. The design also incorporates large graphics depicting various natural landscapes and outdoor activities. Additionally, PARADIGM seismically upgraded the structure to support 778 (315W) solar panels and strengthened the roof system to accommodate a large atrium-style skylight, bringing plenty of natural light into the main gathering and break area.