Marin Health & Wellness

Location: San Rafael, CA

Partners: RMW Architecture & Interiors, Dome Construction

Completion Date: 2008

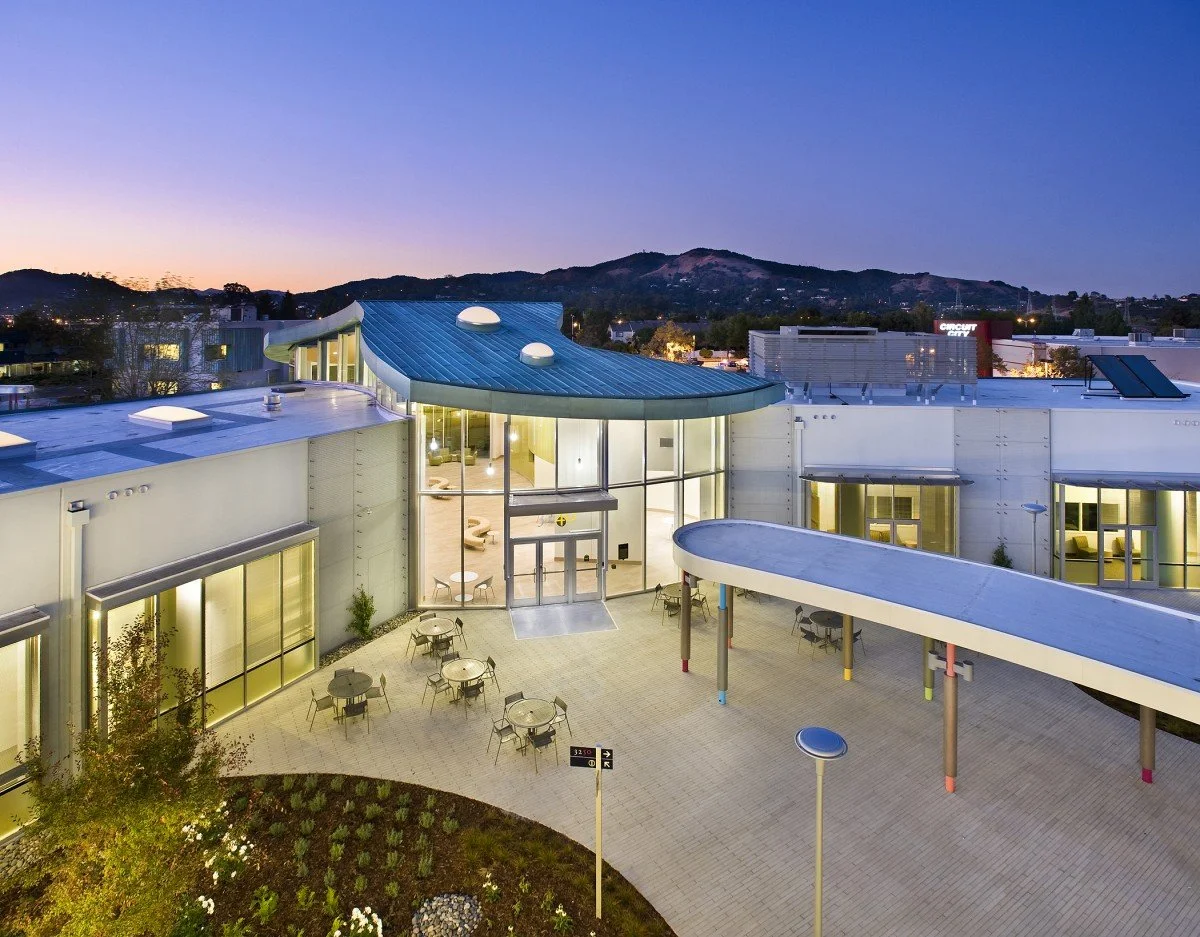
Marin Health & Wellness was the renovation of existing 5 building campus for increased seismic performance along with new interior build-outs. The 5 buildings total 76,000 SF and are concrete and wood framed buildings. The building evaluations and retrofits were design to allow for solar energy infrastructure throughout the campus and the interior build-outs were constructed to improve workflow among doctors and clinicians, as well as to increase client and doctor privacy without decreasing patient comfort of compromising utility. The building was certified as LEED Gold in 2009.
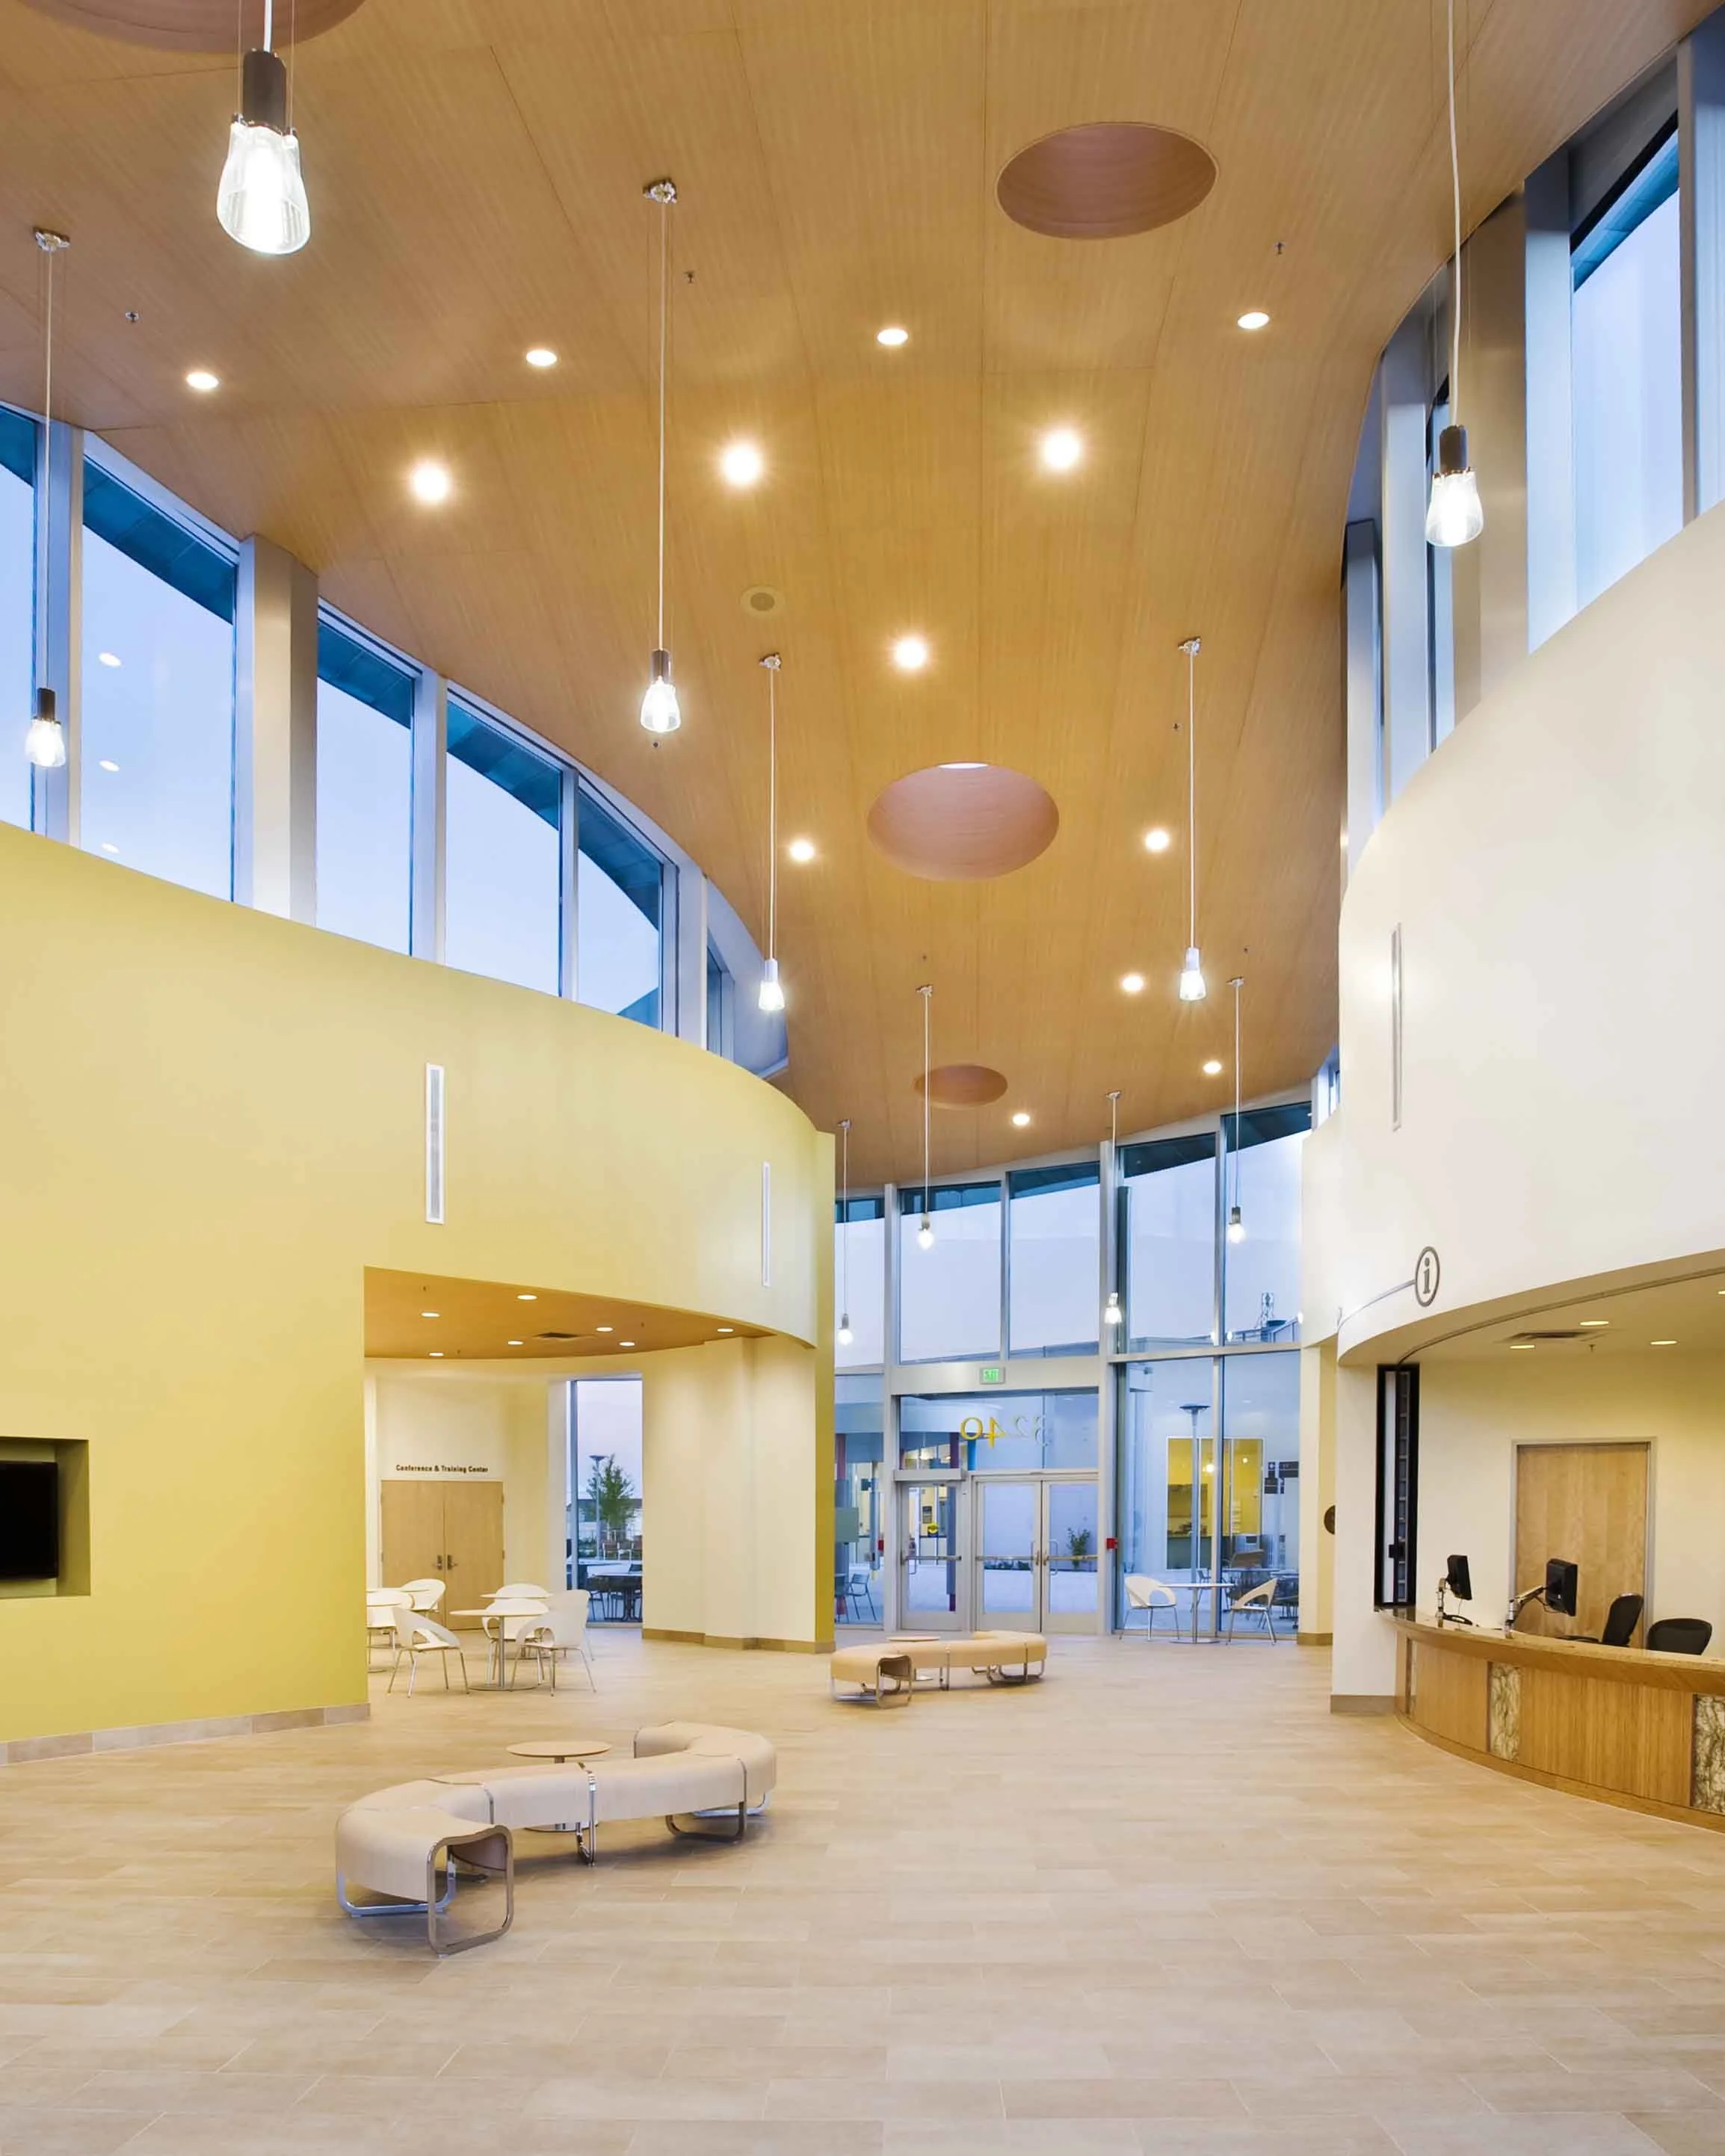
Interior view of the modern Marin Health and Wellness facility featuring structural engineering solutions by PARADIGM.
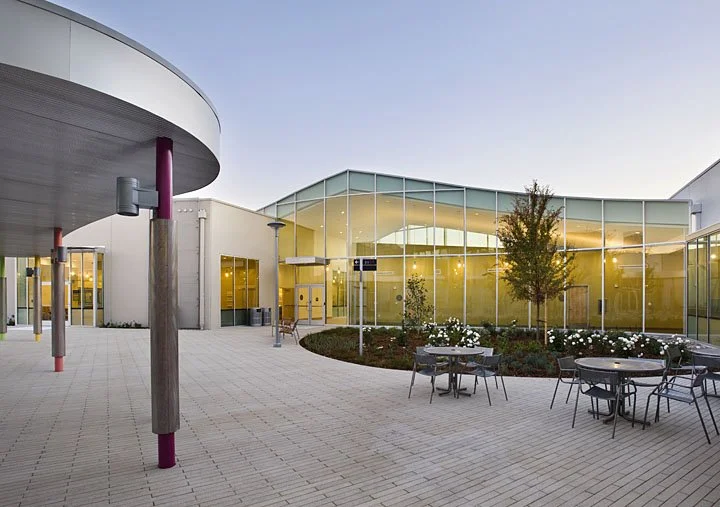
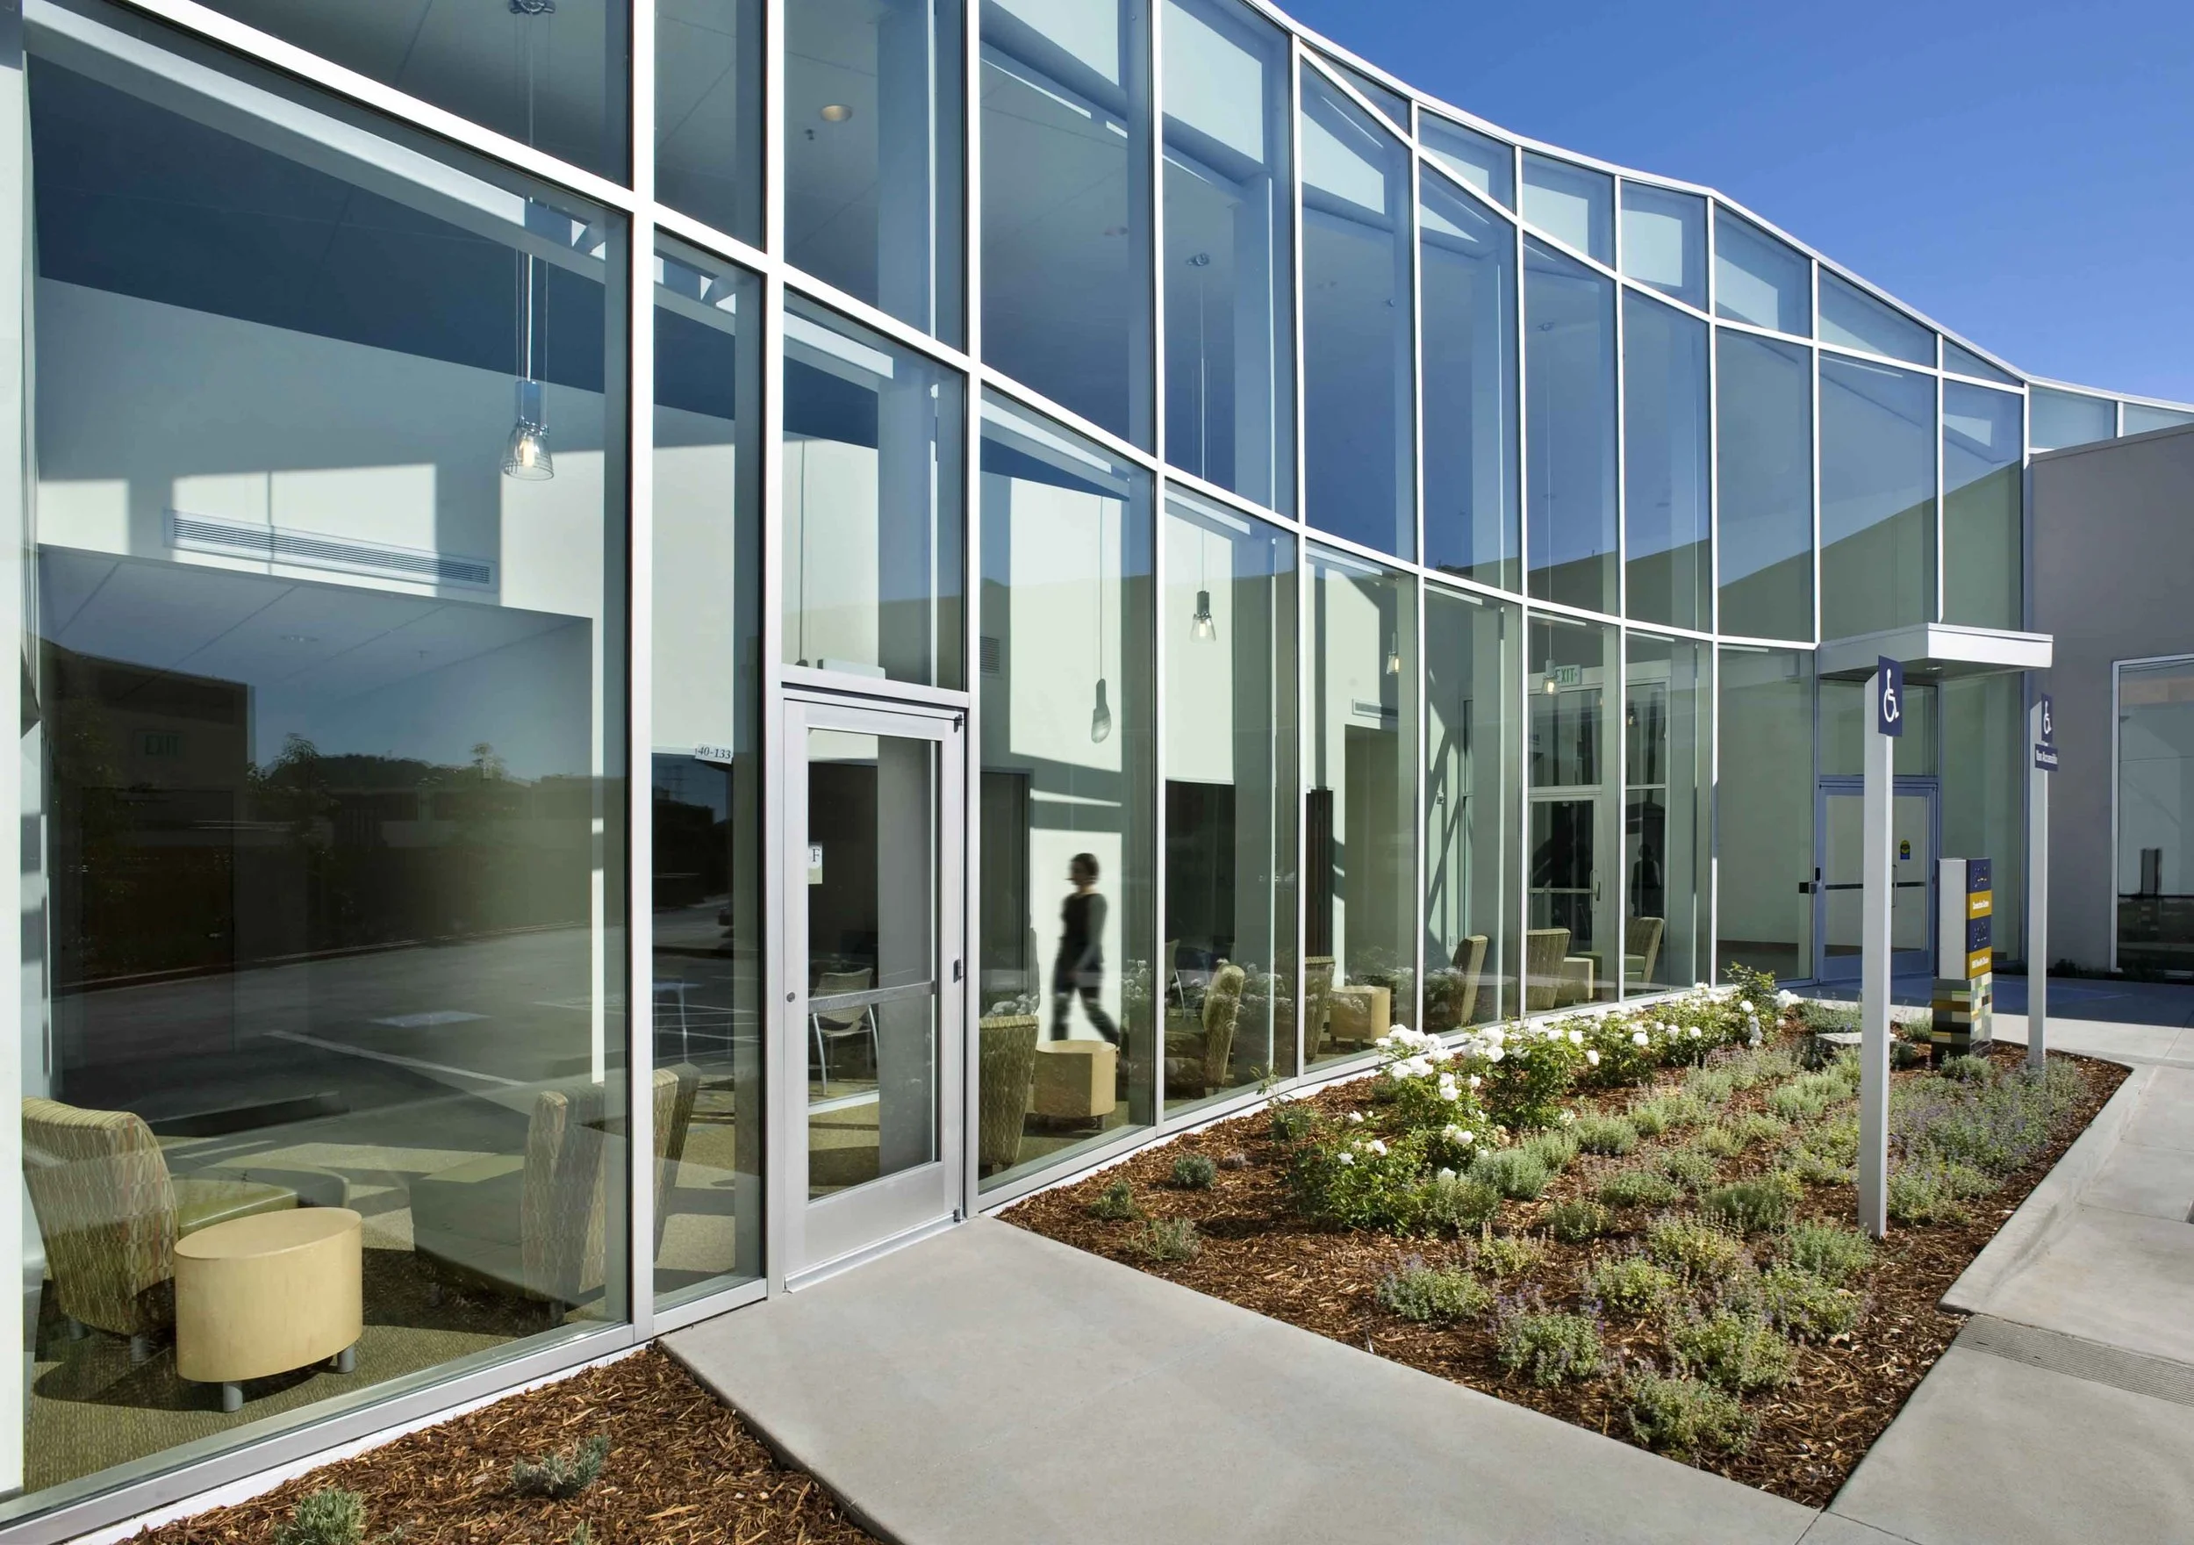
Exterior architectural glass facade and landscaped entrance of the Marin Health and Wellness facility engineered by PARADIGM.
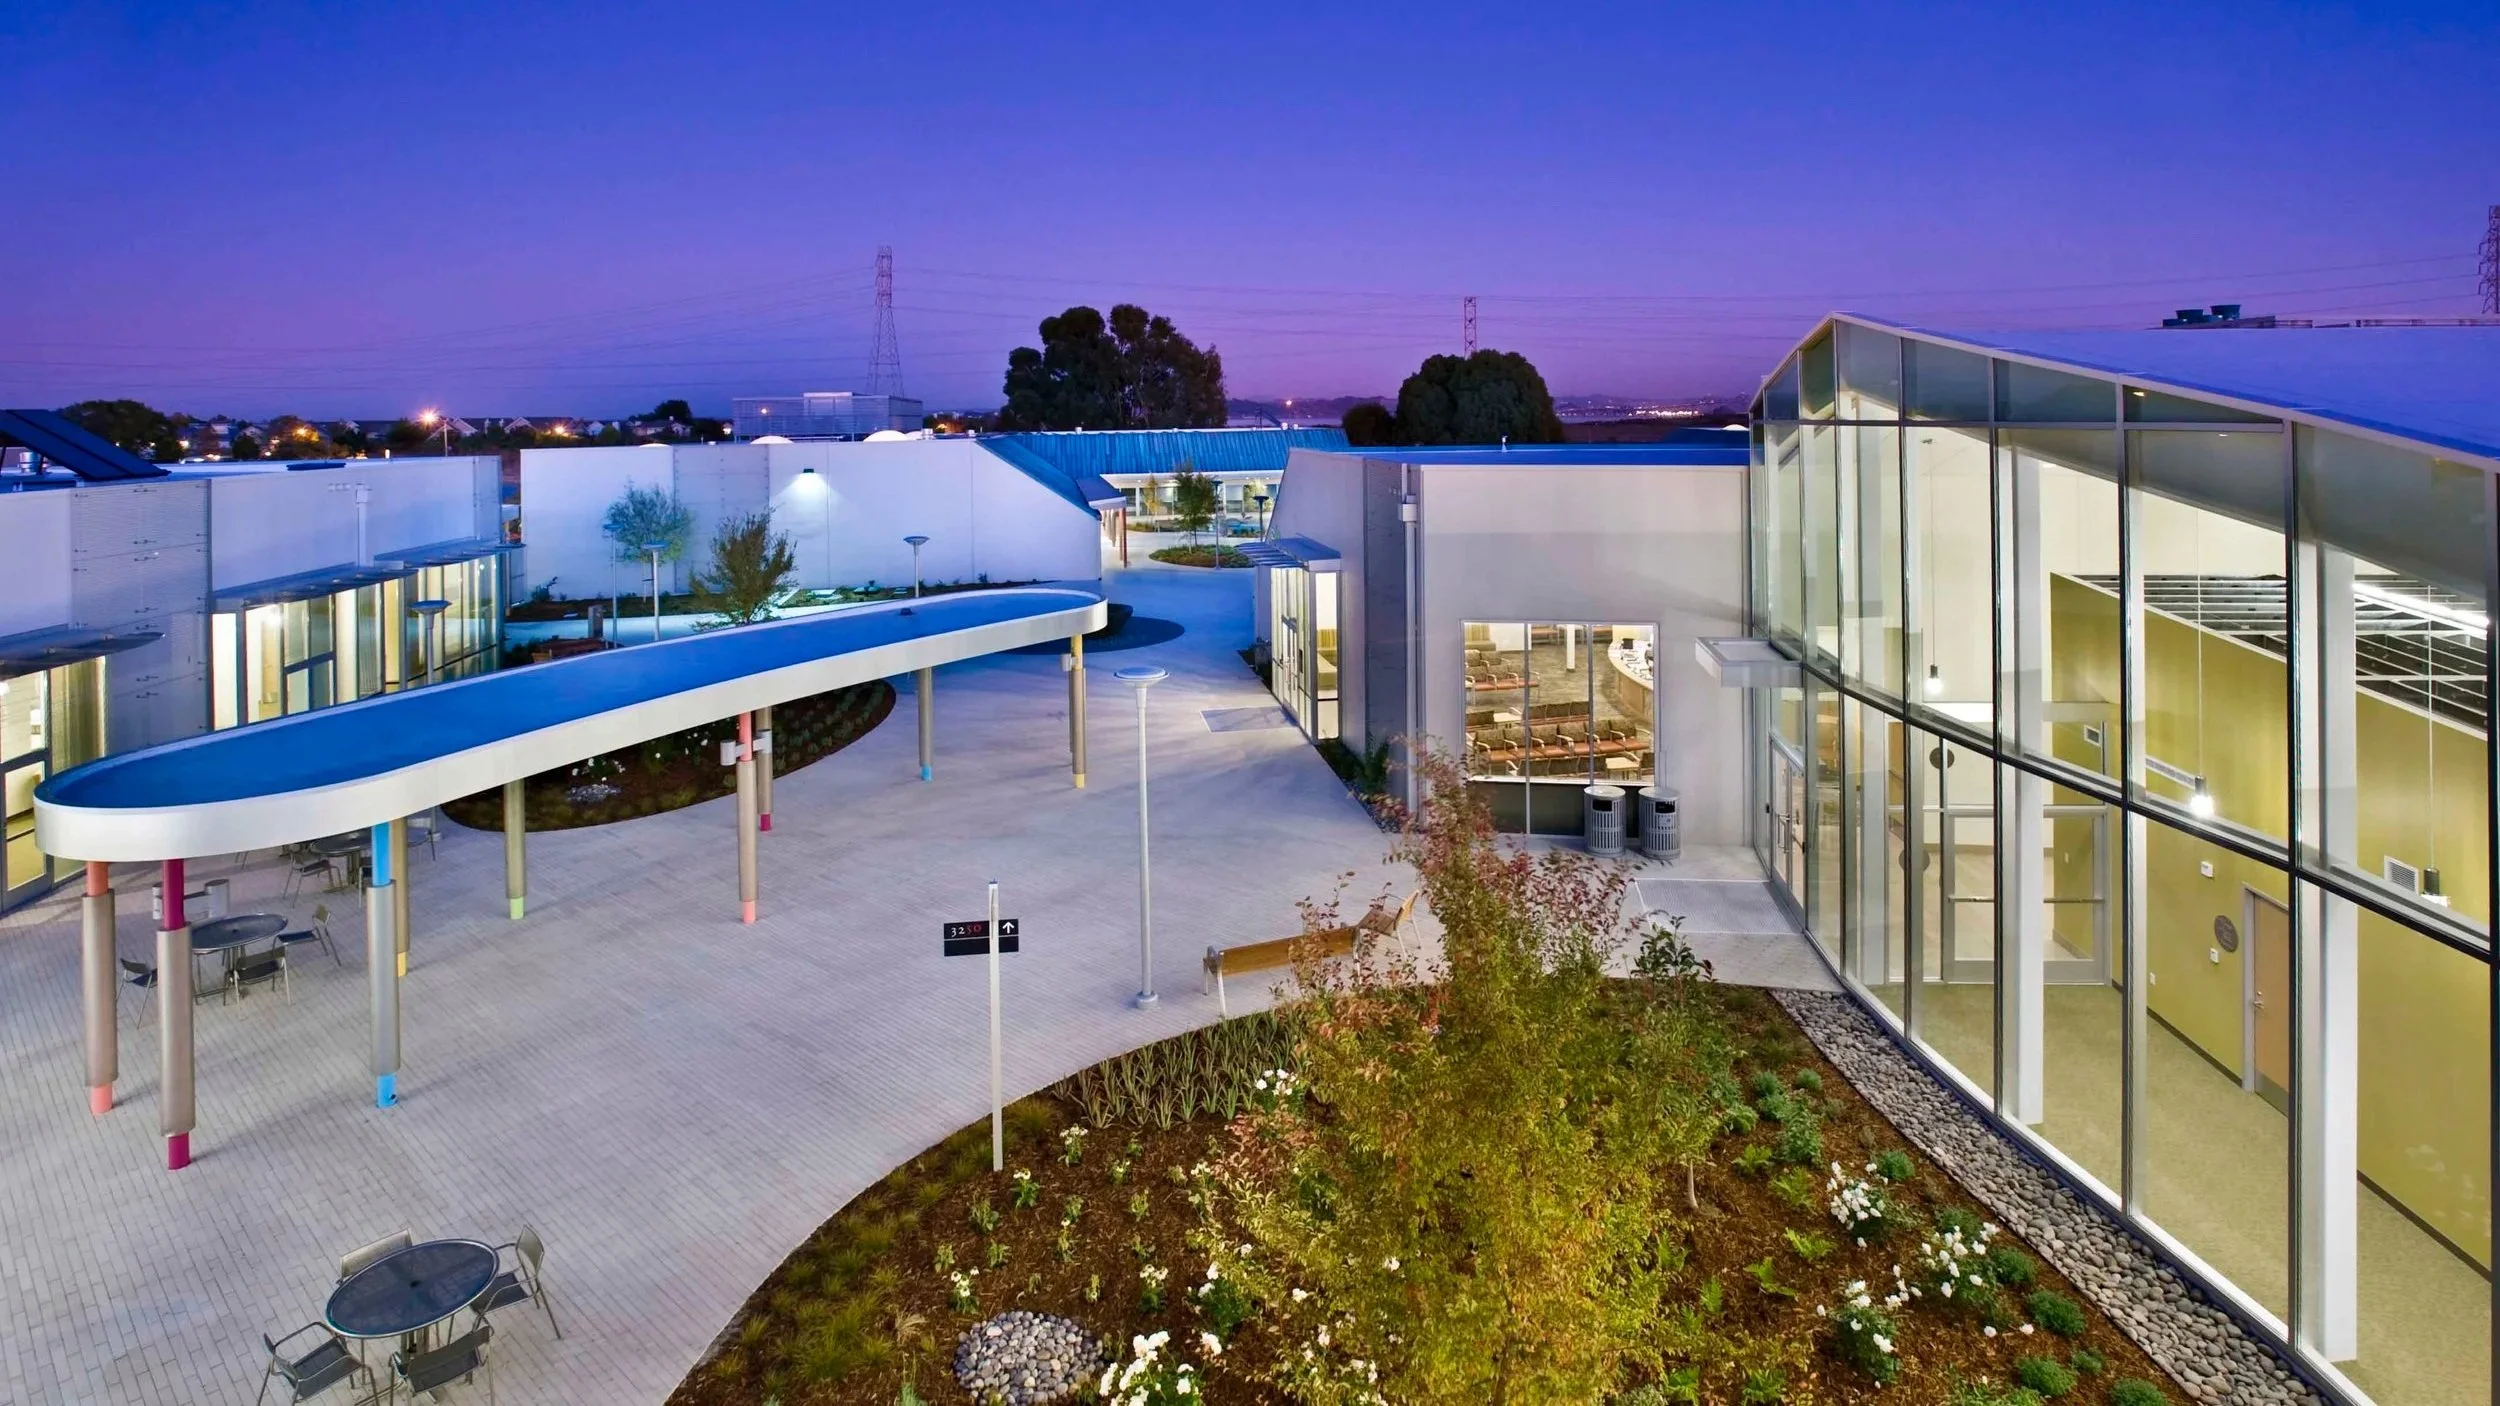
Dusk exterior architectural view of the PARADIGM Structural Engineers Marin Health & Wellness campus featuring a curved roofline, outdoor courtyard seating, and connected buildings.
Outdoor courtyard and seating area at the Marin Health and Wellness campus, highlighting modern architectural design and structural engineering by PARADIGM.
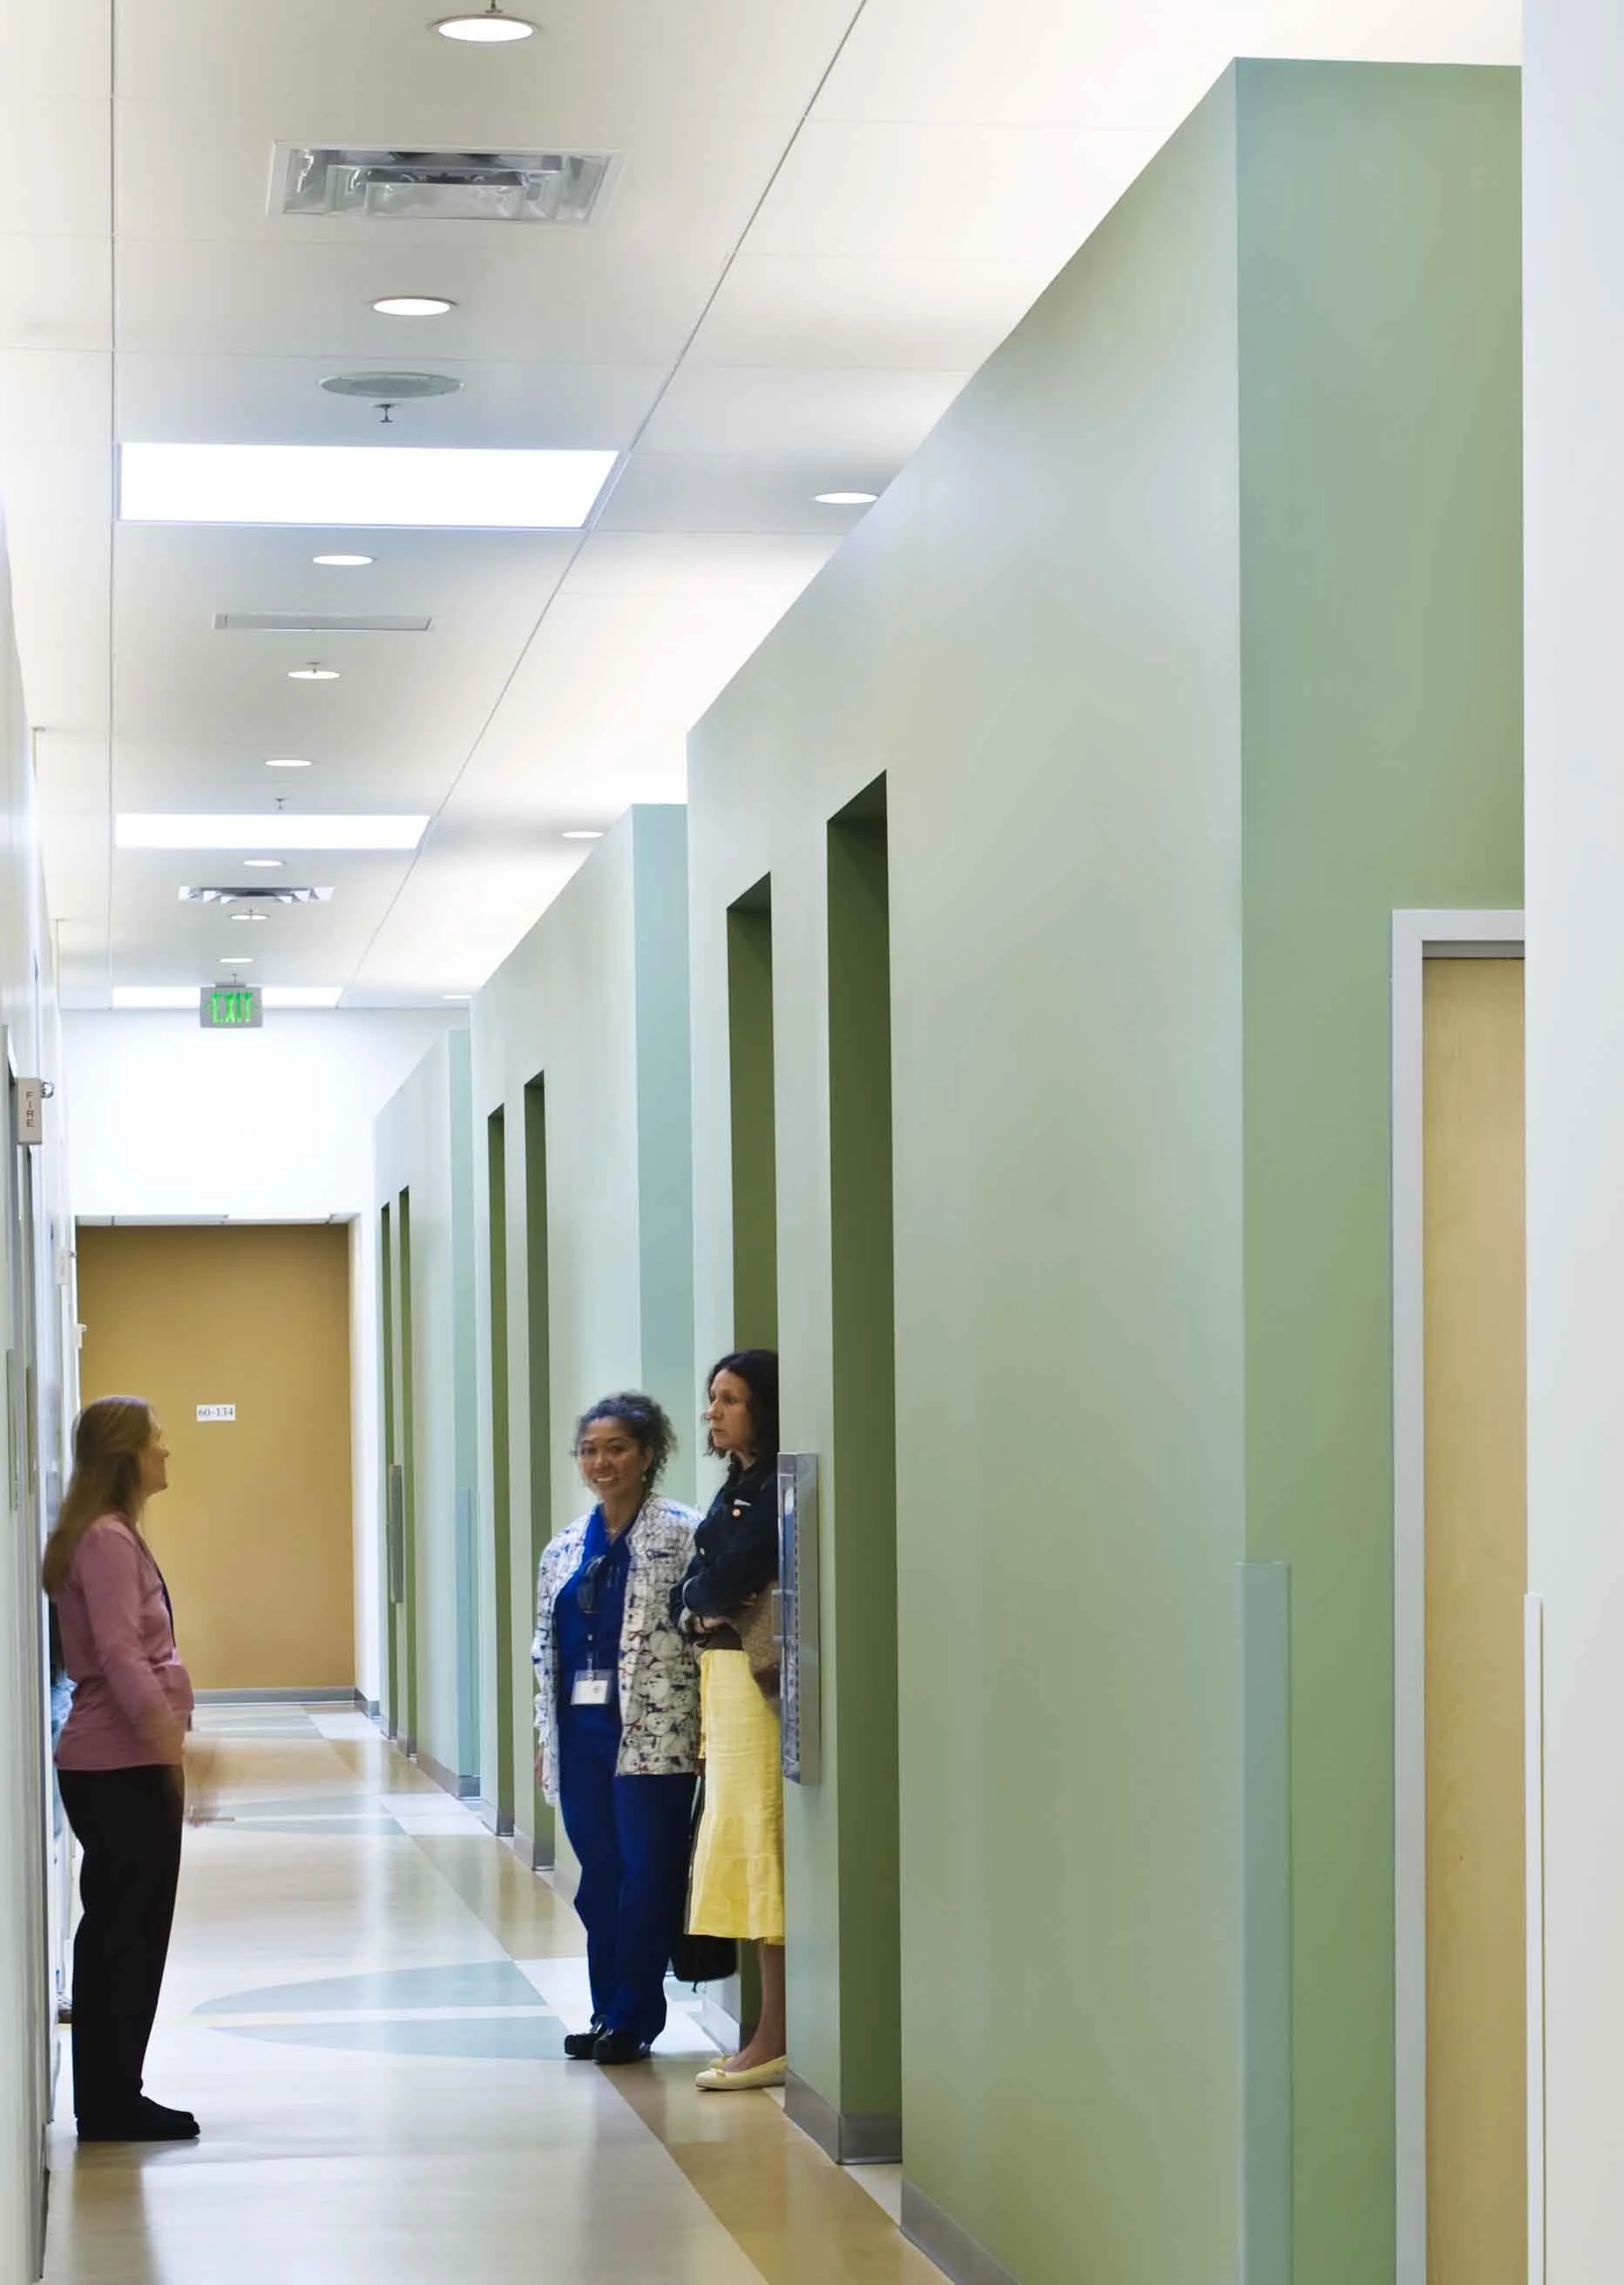
Interior hallway view of the PARADIGM Structural Engineers Marin Health & Wellness facility featuring light green walls, recessed doorways, and staff members conversing.
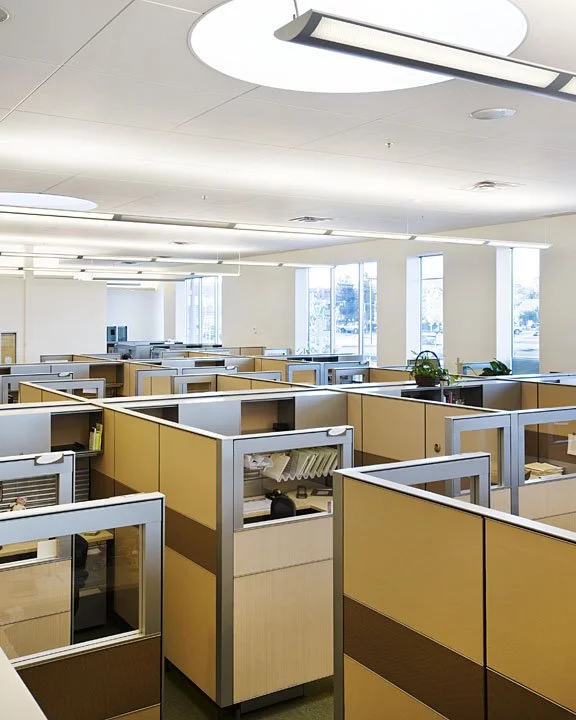
Interior view of the office workspace at Marin Health and Wellness featuring cubicles, natural lighting, and interior renovations by PARADIGM.
 
Previous
Previous

Linkedin

Next
Next

Marvell