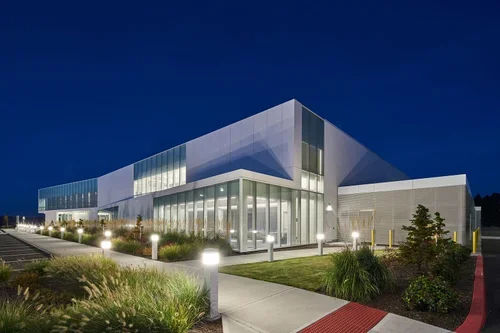
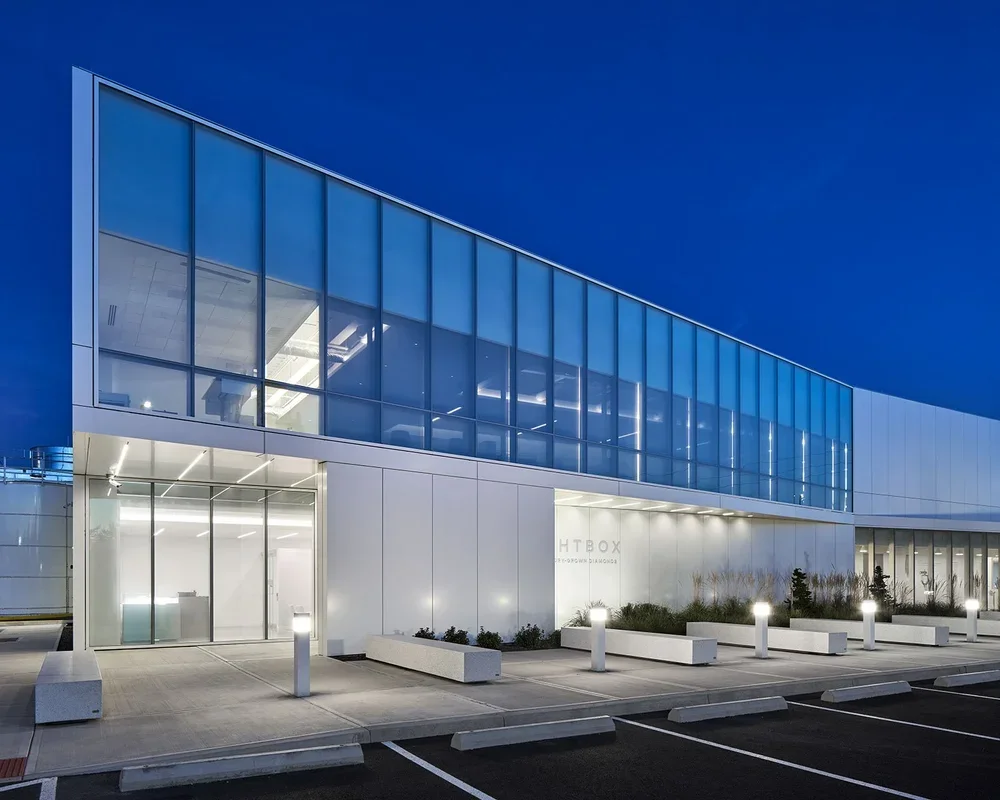
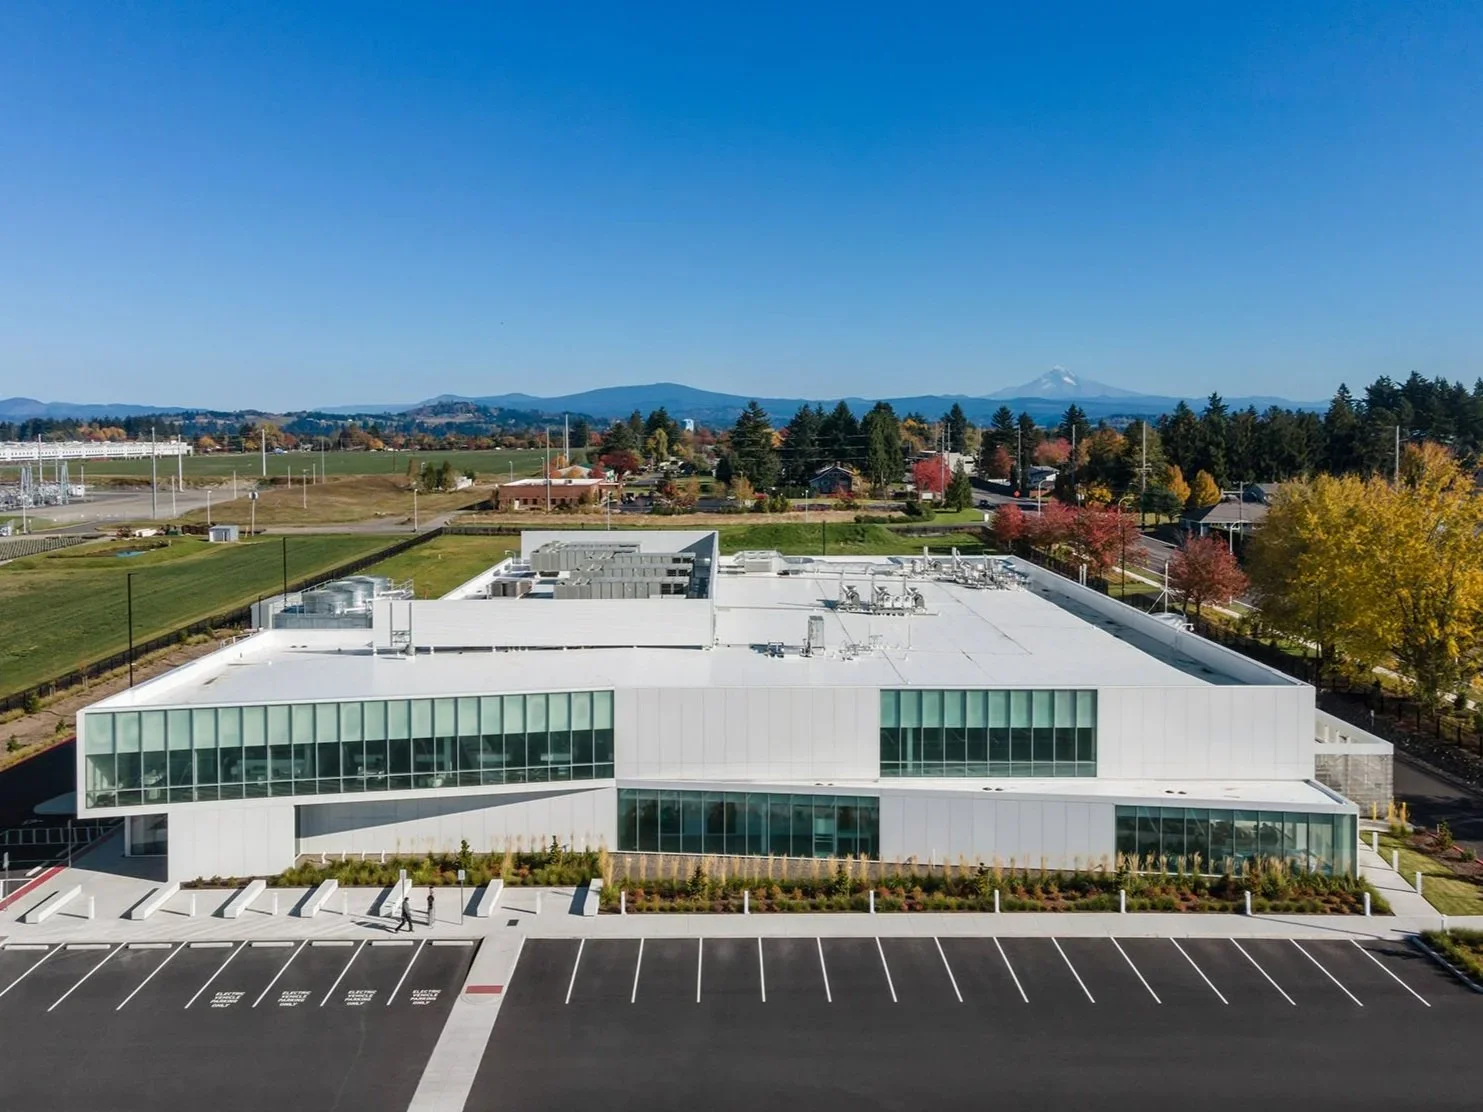
Lightbox
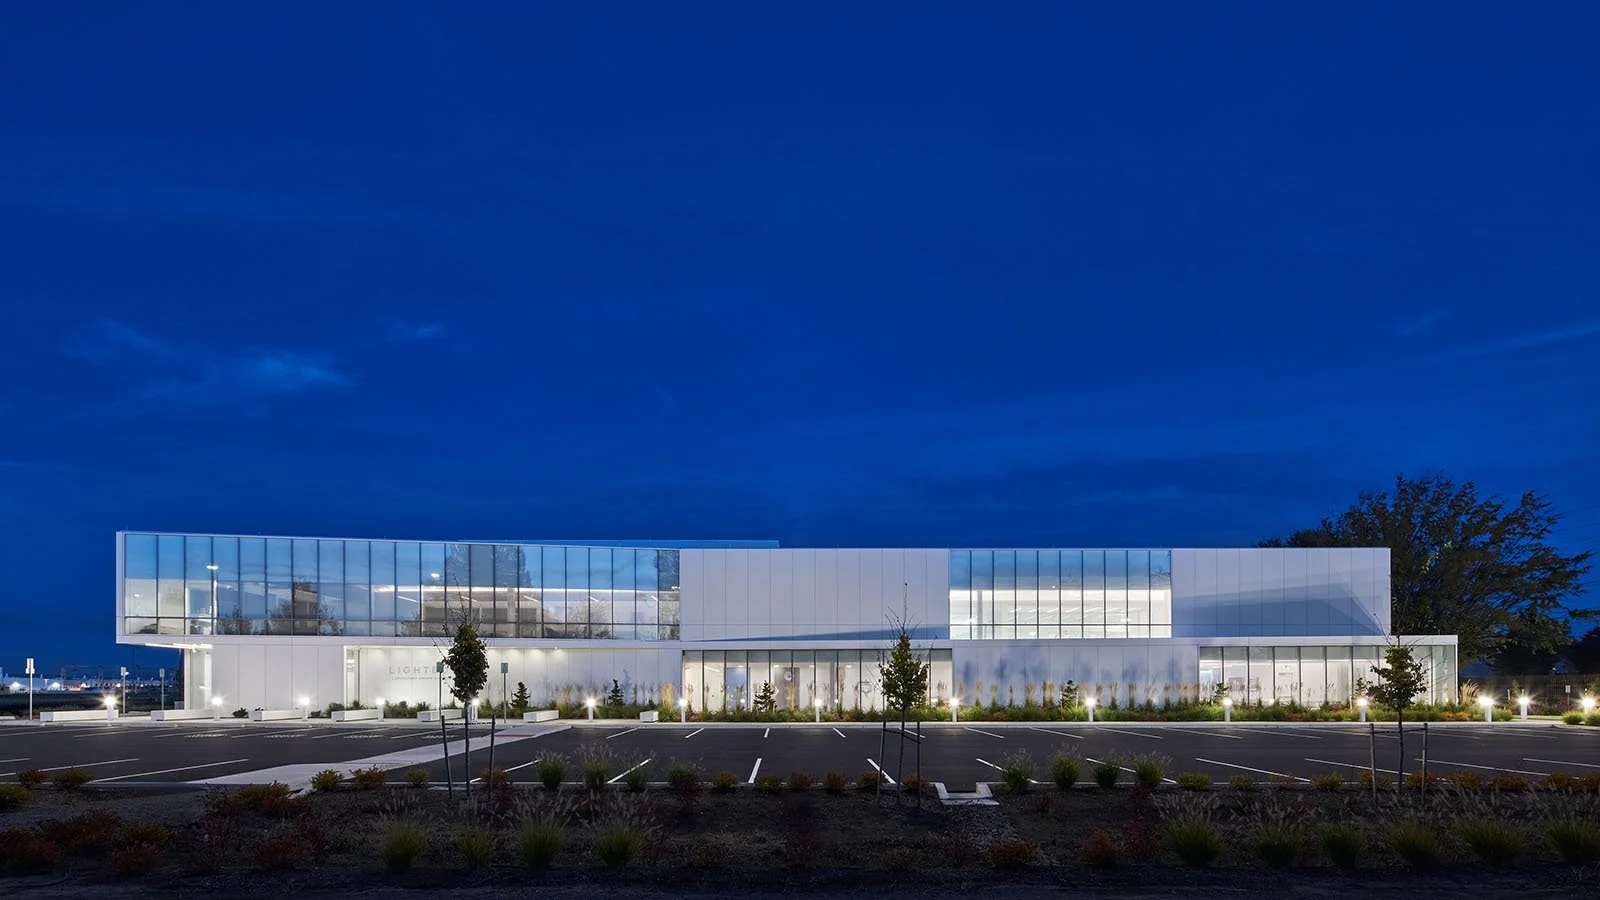
Location: Gresham, OR
Partners: SNHA, Nova Mission Critical
Completion Date: 2020
The Lightbox project is a new two-story state-of-the-art laboratory and manufacturing facility producing commercial gem-quality diamonds. The approximately 50,000 SF building utilizes a structural steel framing gravity system, a steel buckling-restrained braced frame lateral system, and a spread footing foundation system. The spread footing foundation system includes a system of gridded grade beams interconnecting the individual spread footings to help mitigate the site’s potential settlements due to discontinuous liquifiable sublayers.