Ri Cloud

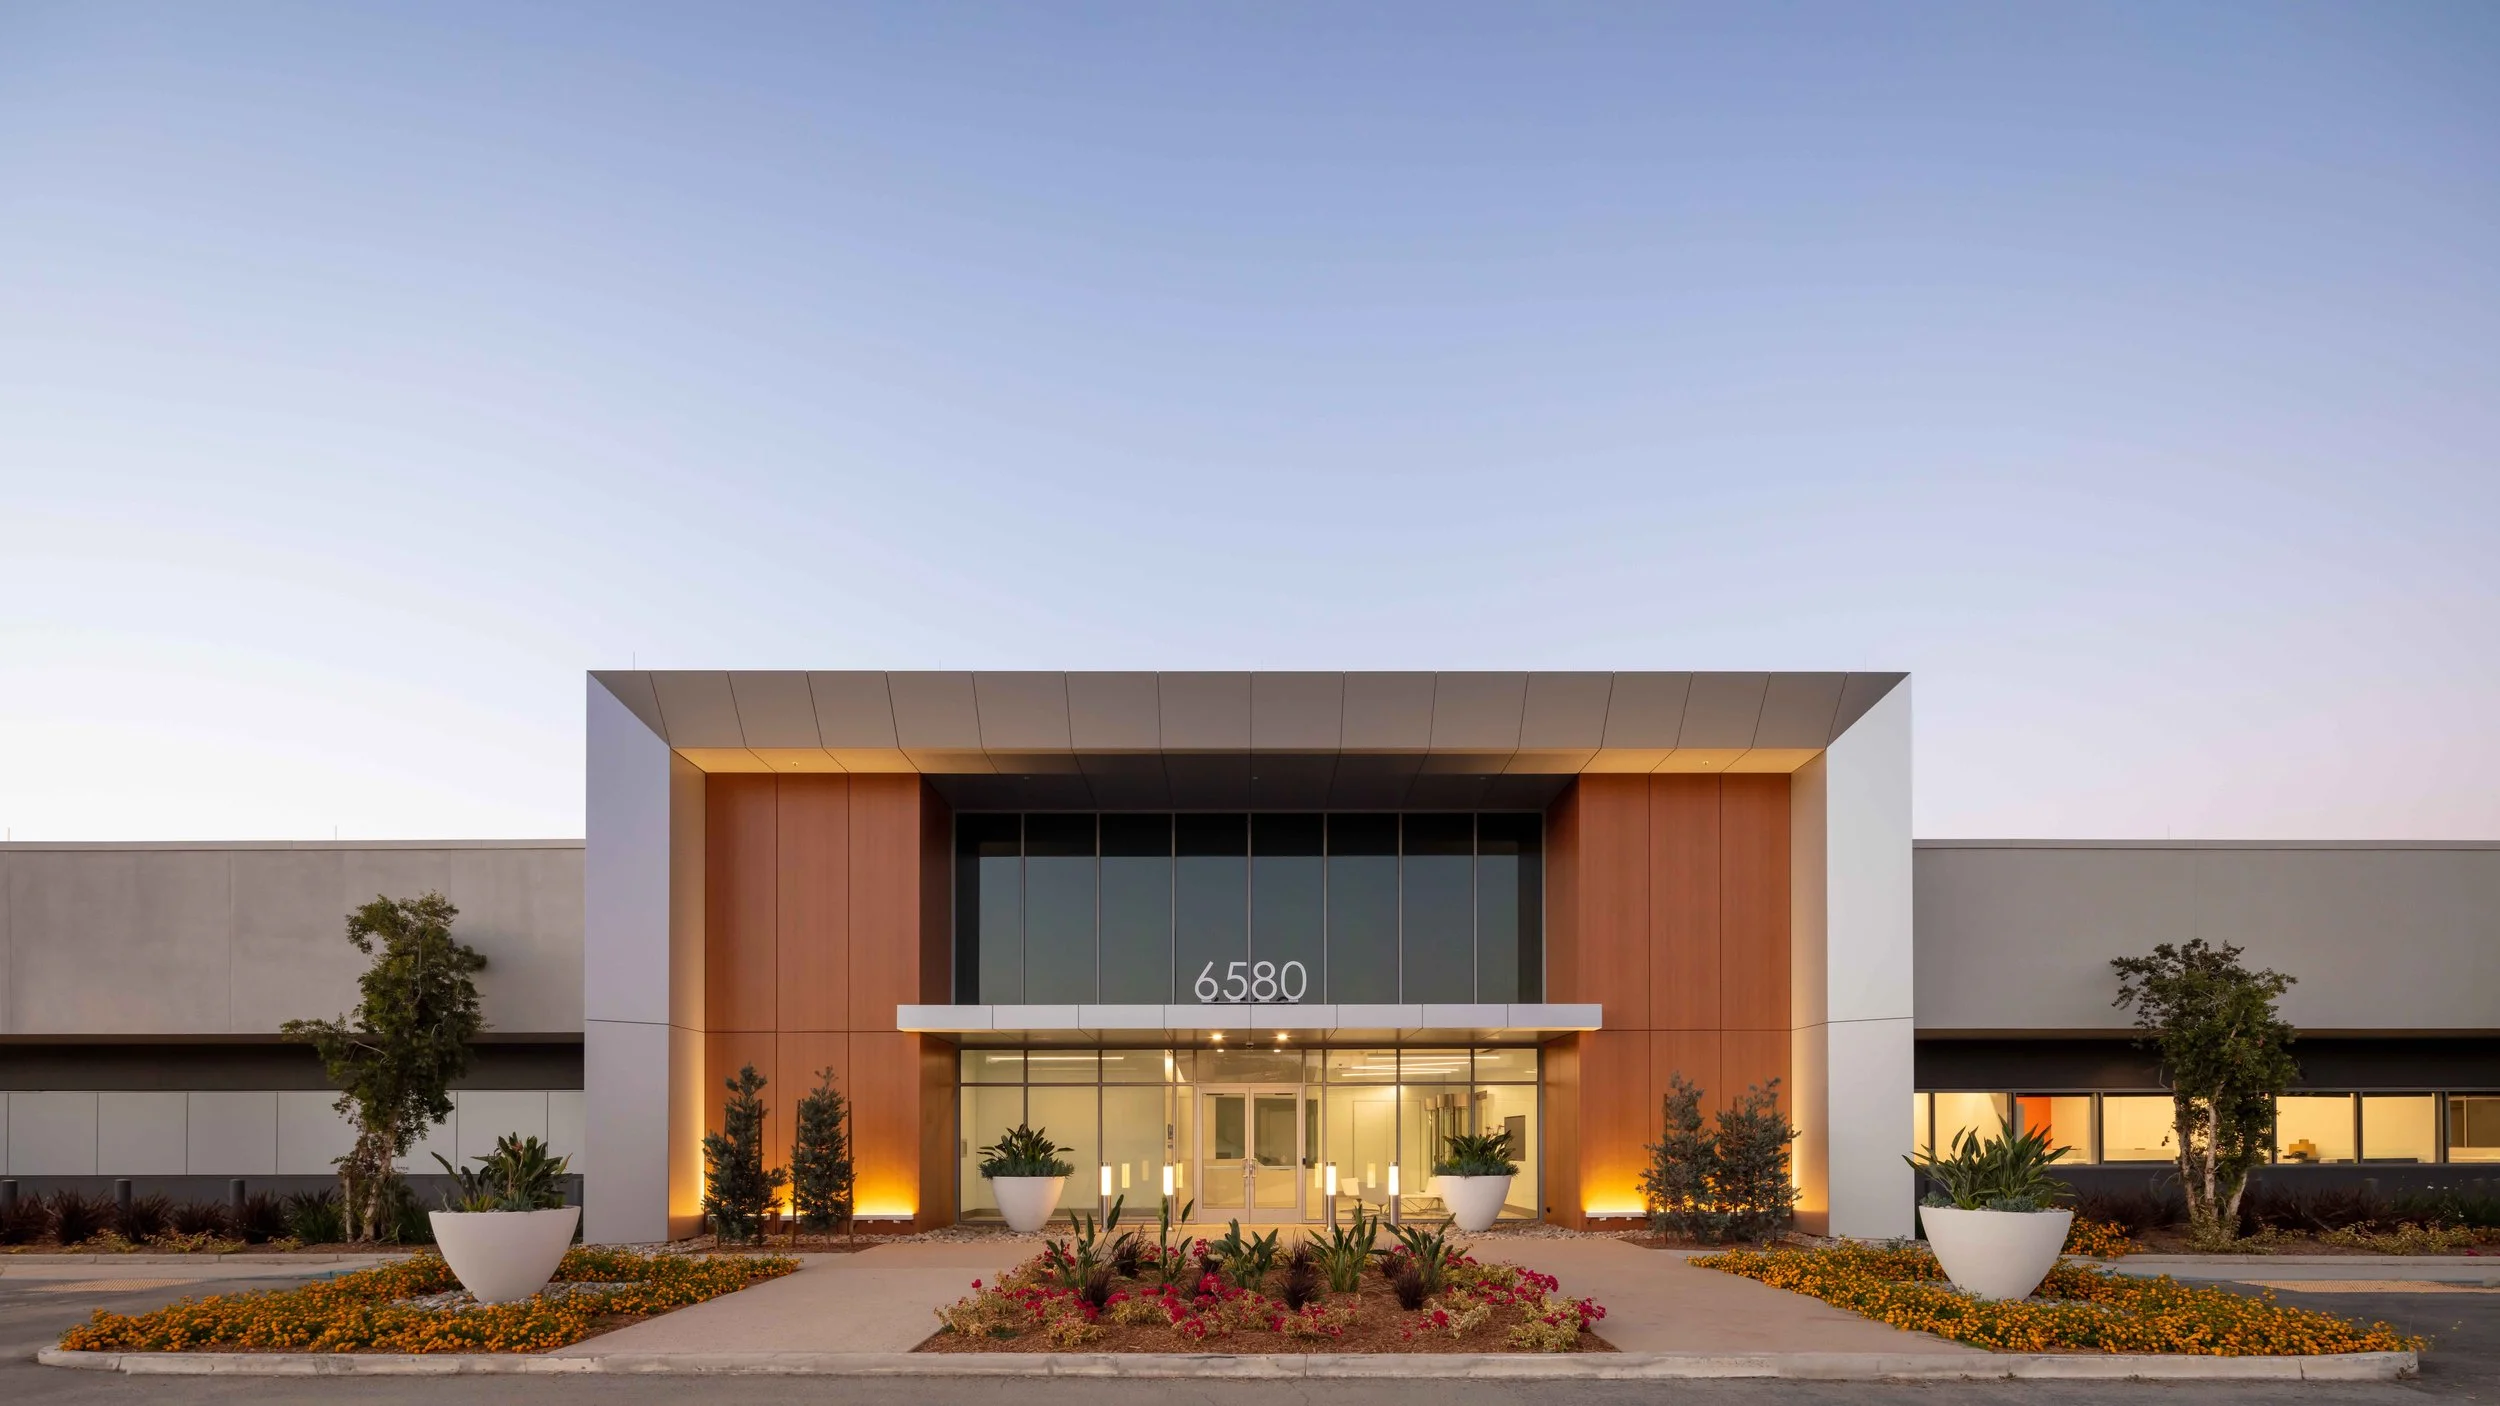
Exterior view of the PARADIGM Structural Engineers Ri Cloud data center facility in San Jose featuring modern architectural entrance framing and landscaping.

Location: San Jose, CA

Partners: Corgan, Concept CSI

Completion Date: 2021

The RiCloud project was the renovation of two building to house a new, state-of-the-art data center. The renovation combined the two existing buildings to create one 80,000 SF building and required the enhancement of the original 1980’s lateral system.

The original buildings utilized panelized wood roof framing with structural exterior concrete walls with either drilled pier or spread footing foundations. As part of the evaluation and retrofit, new concrete shear walls were added at the exterior, new steel buckling restrained braced frames were added at the interior of the building, many of the existing roof joists were strengthened, the existing roof diaphragm was strengthened, and a new structural steel platform was added above the existing roof.
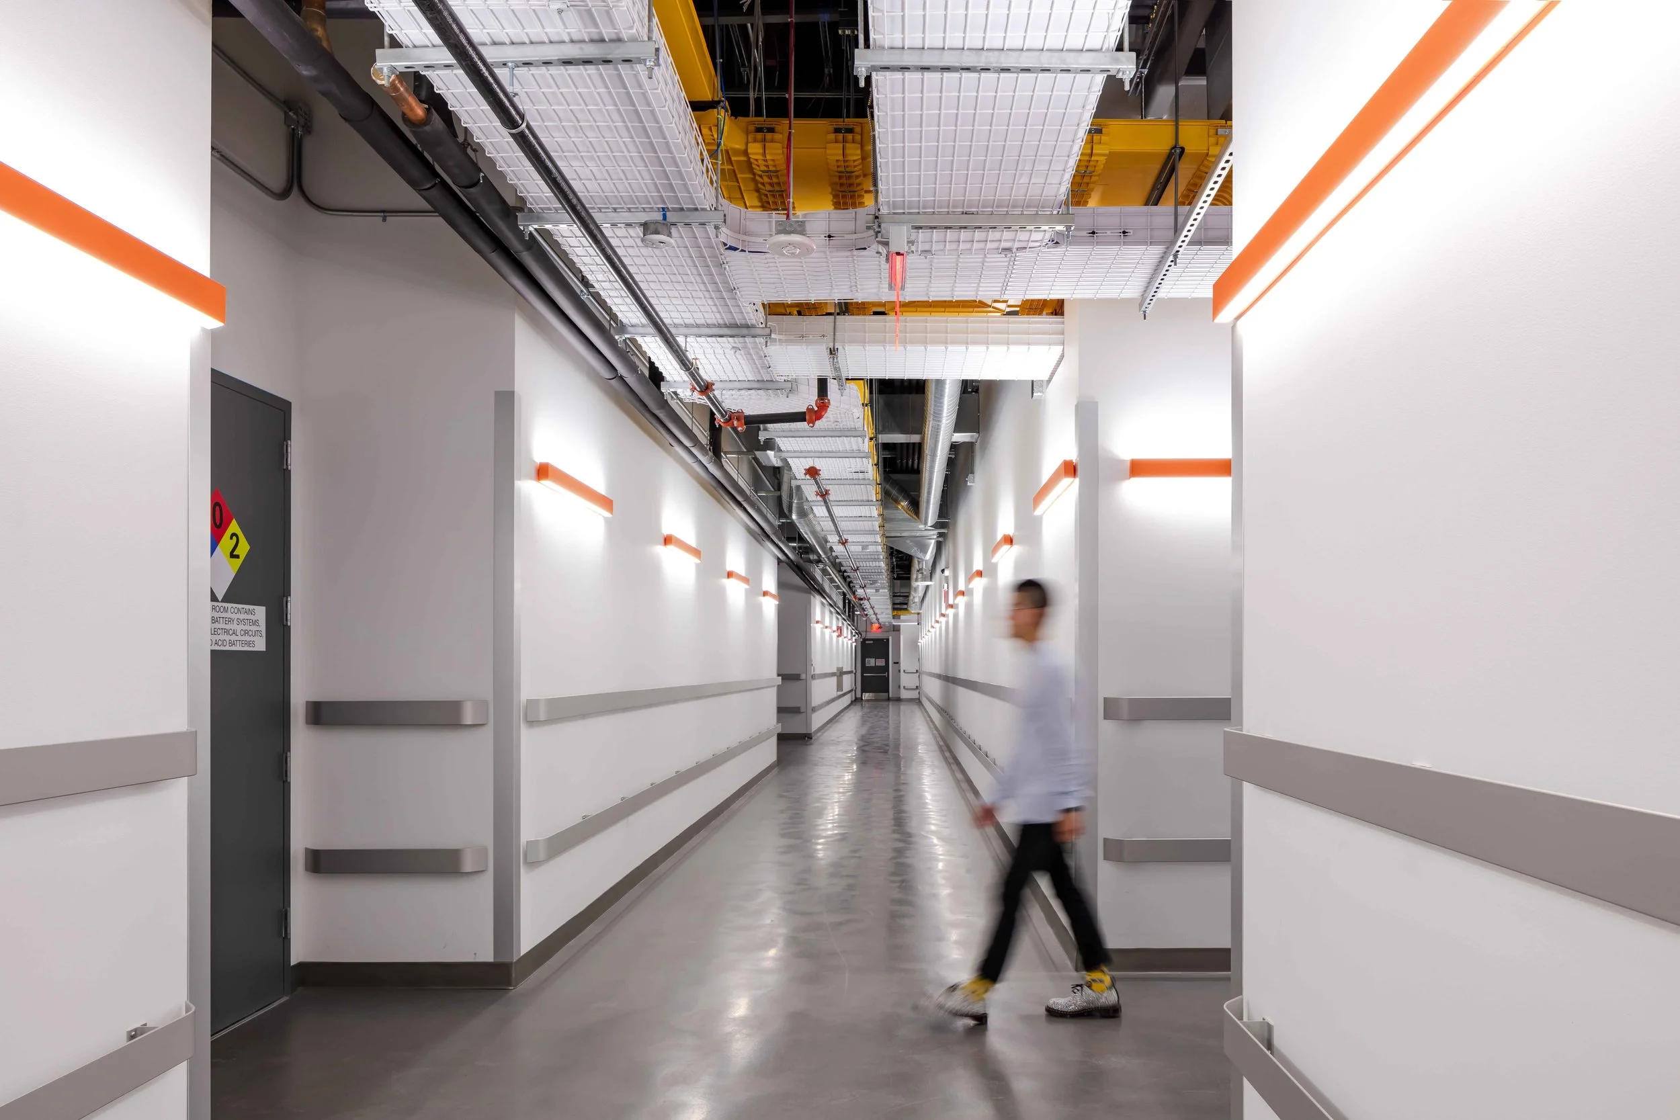
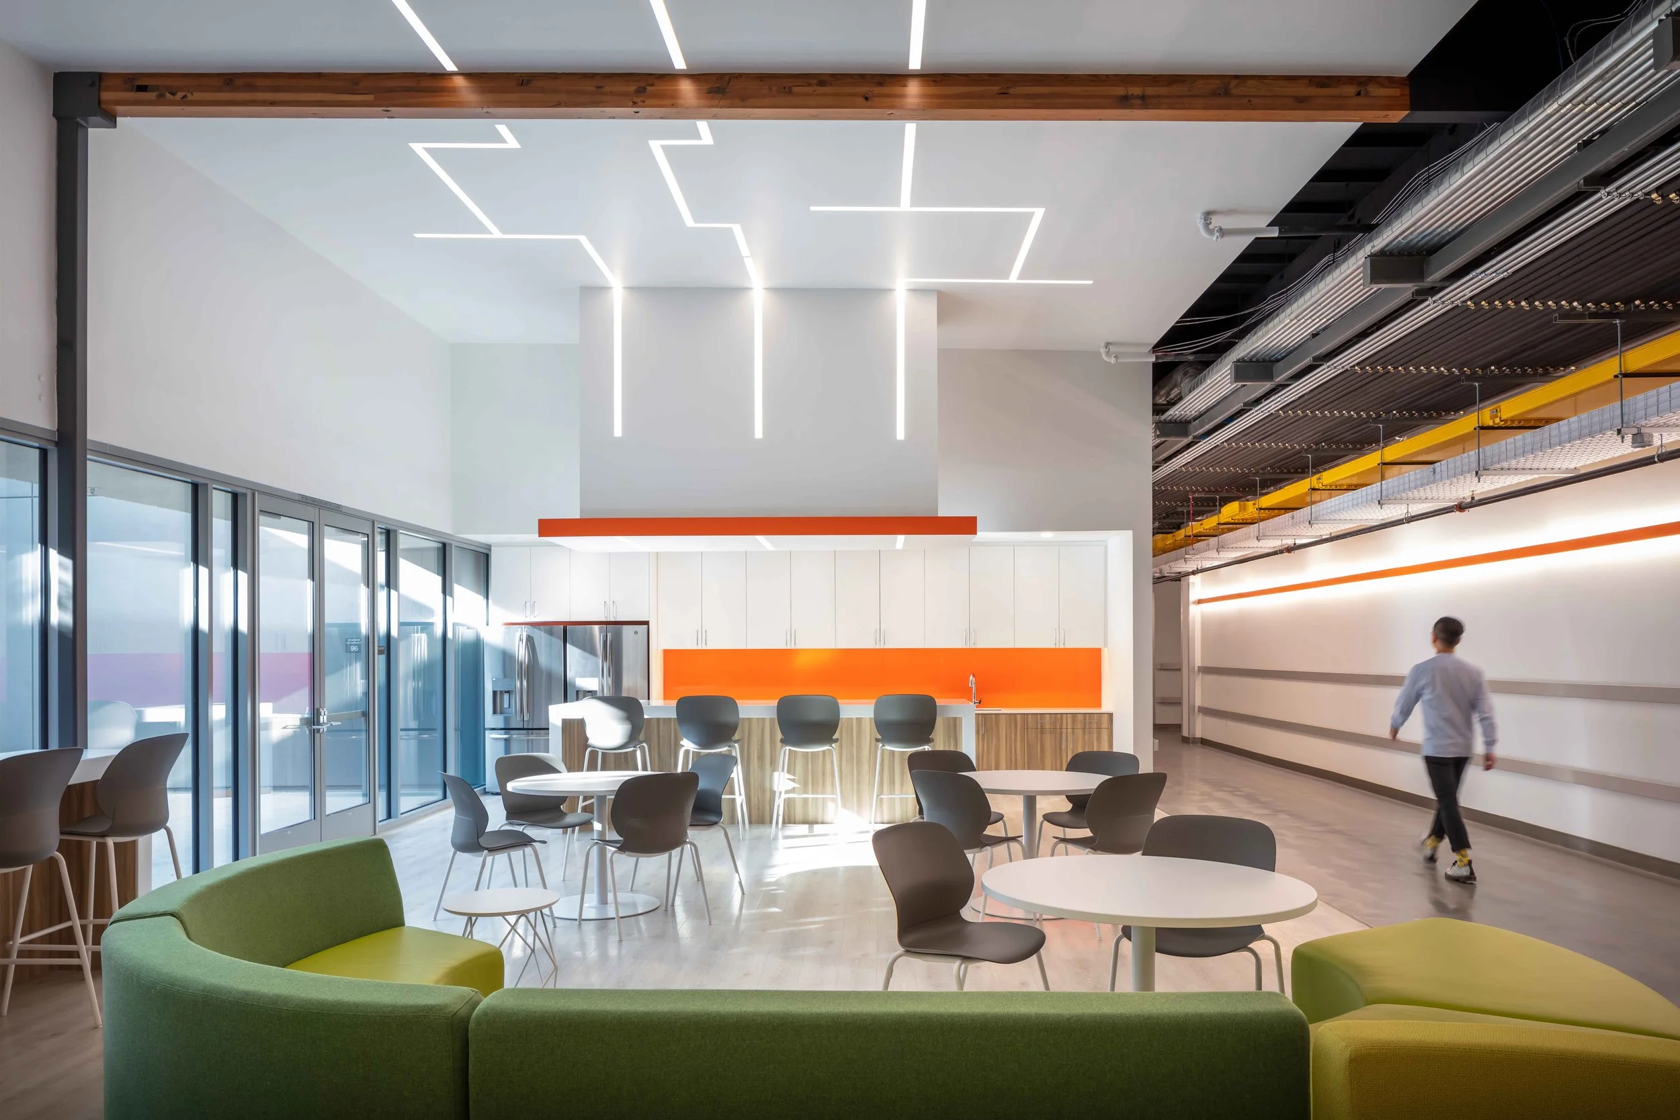
Interior hallway view of the PARADIGM Structural Engineers Ri Cloud data center facility featuring overhead cable trays, conduit runs, and a person walking down the corridor.
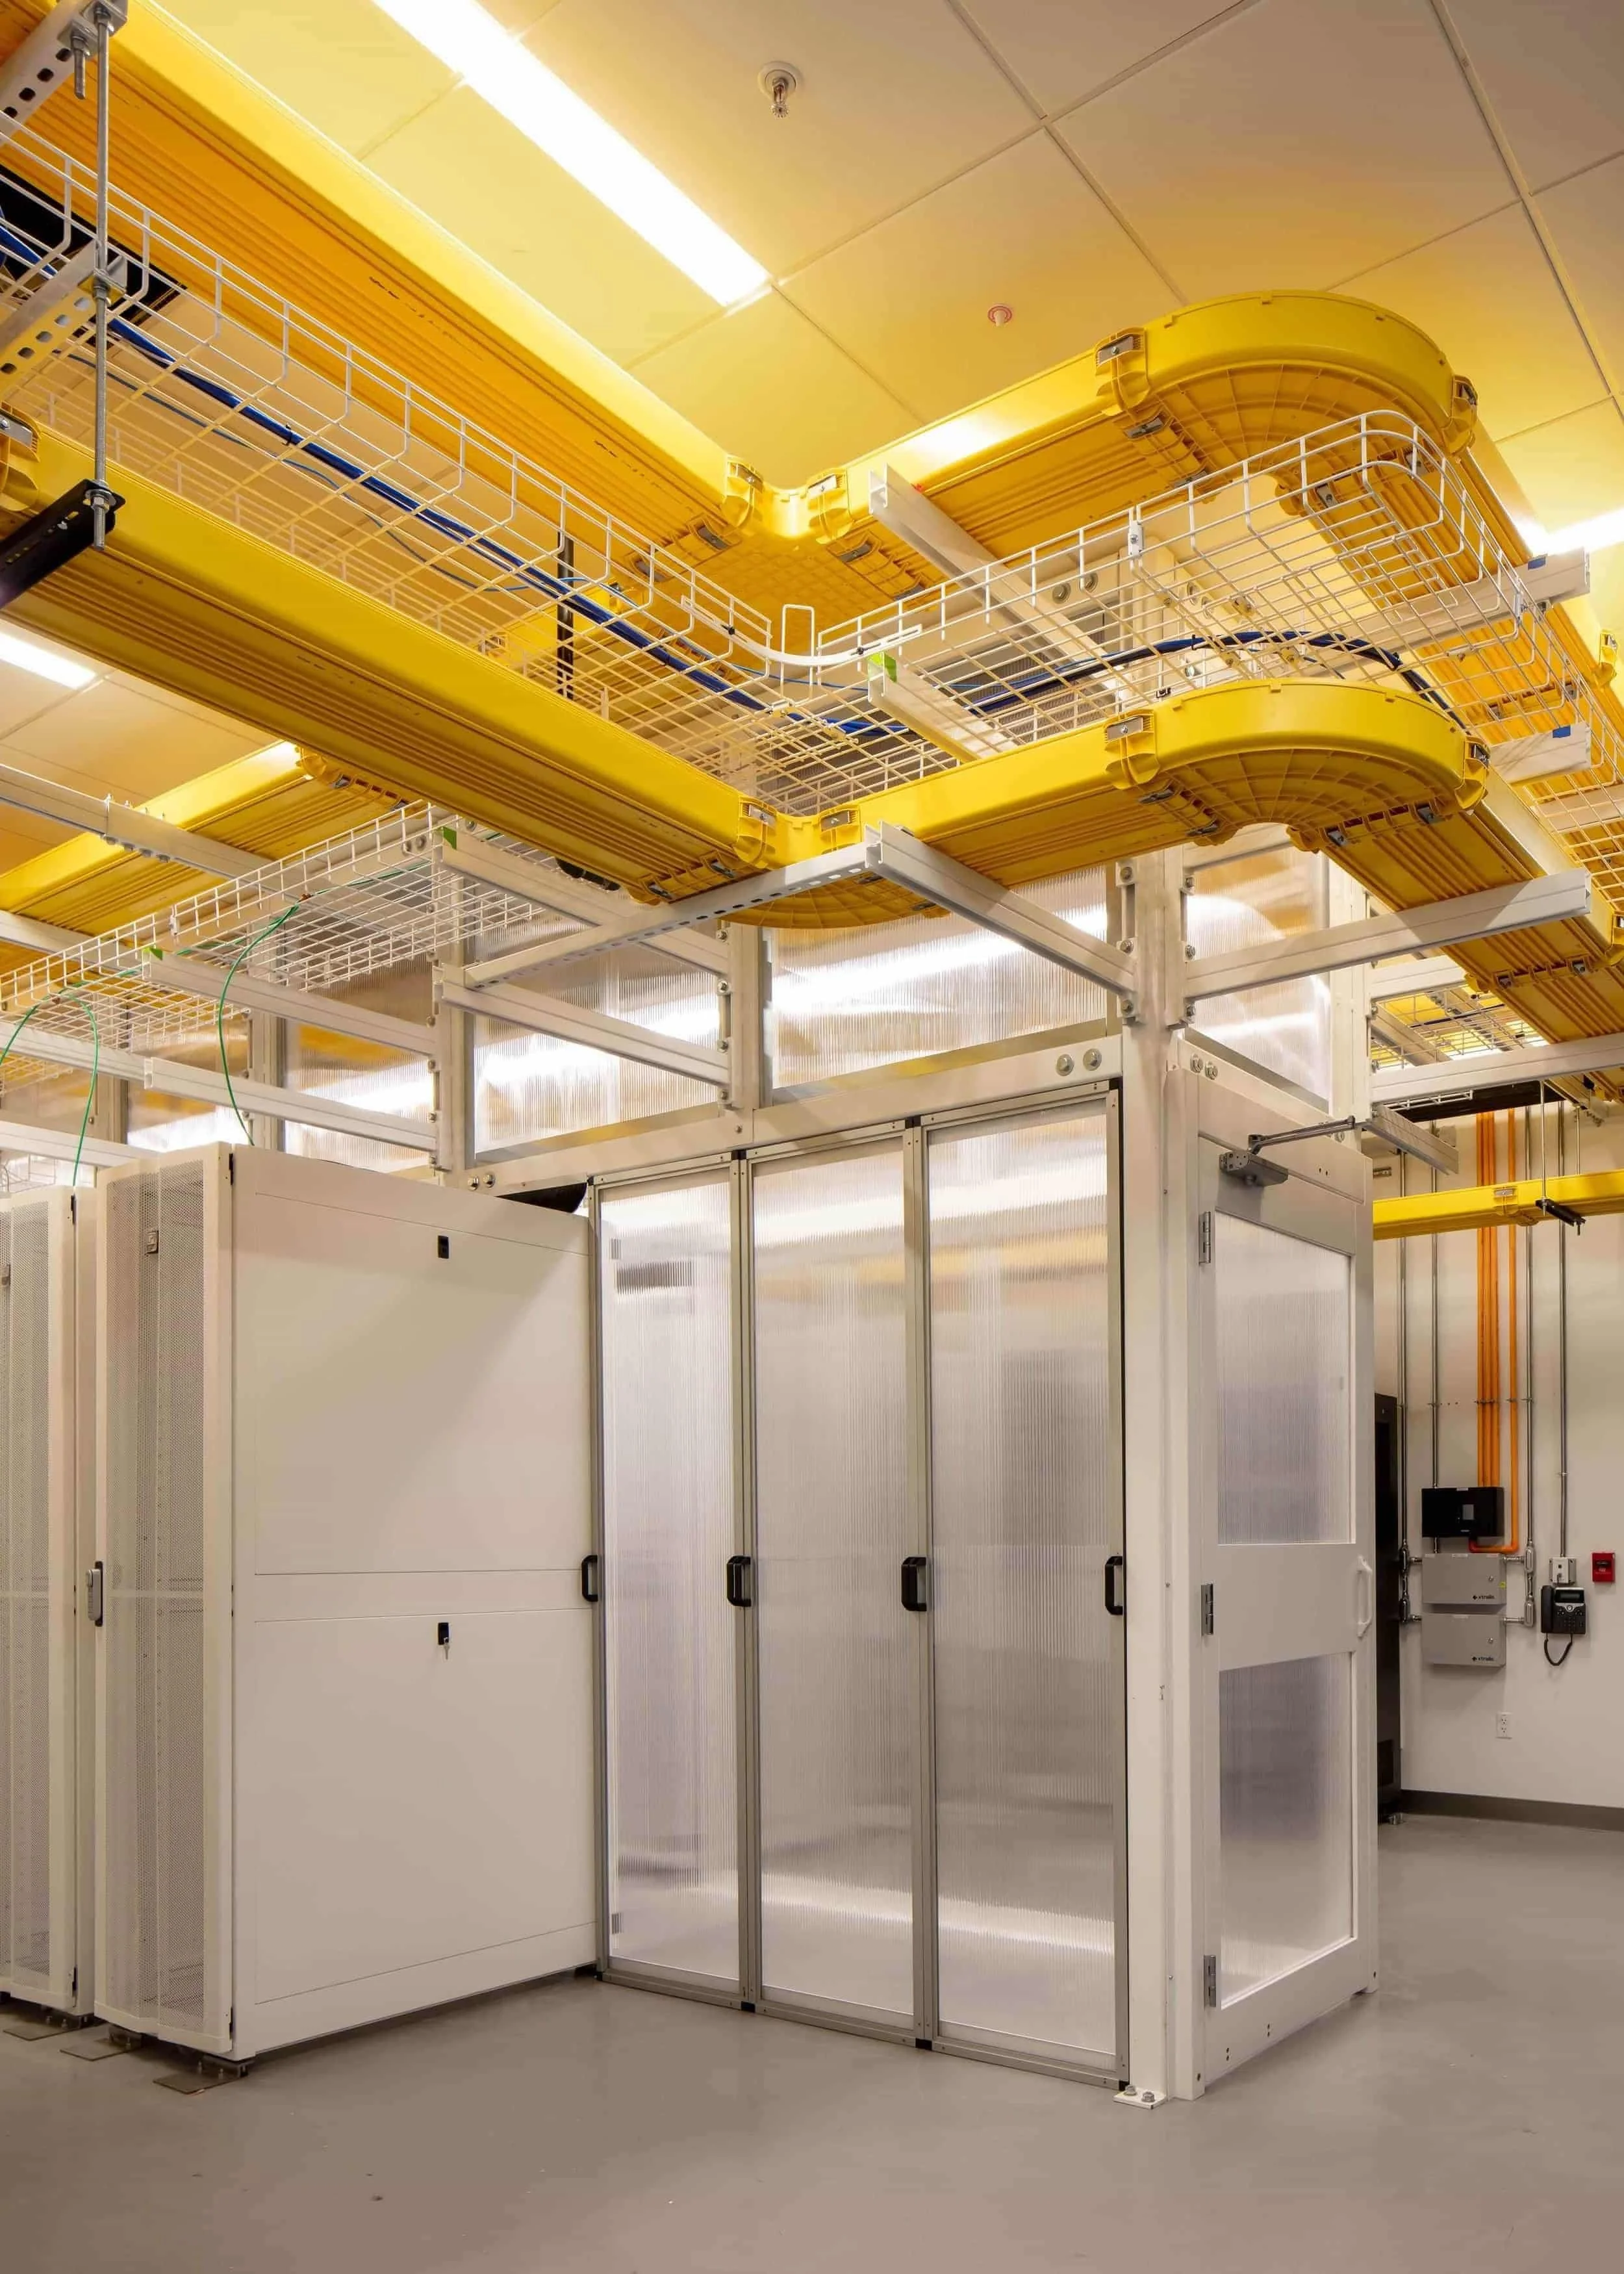
Interior view of the PARADIGM Structural Engineers Ri Cloud data center facility featuring server racks, containment enclosures, and overhead yellow cable trays.
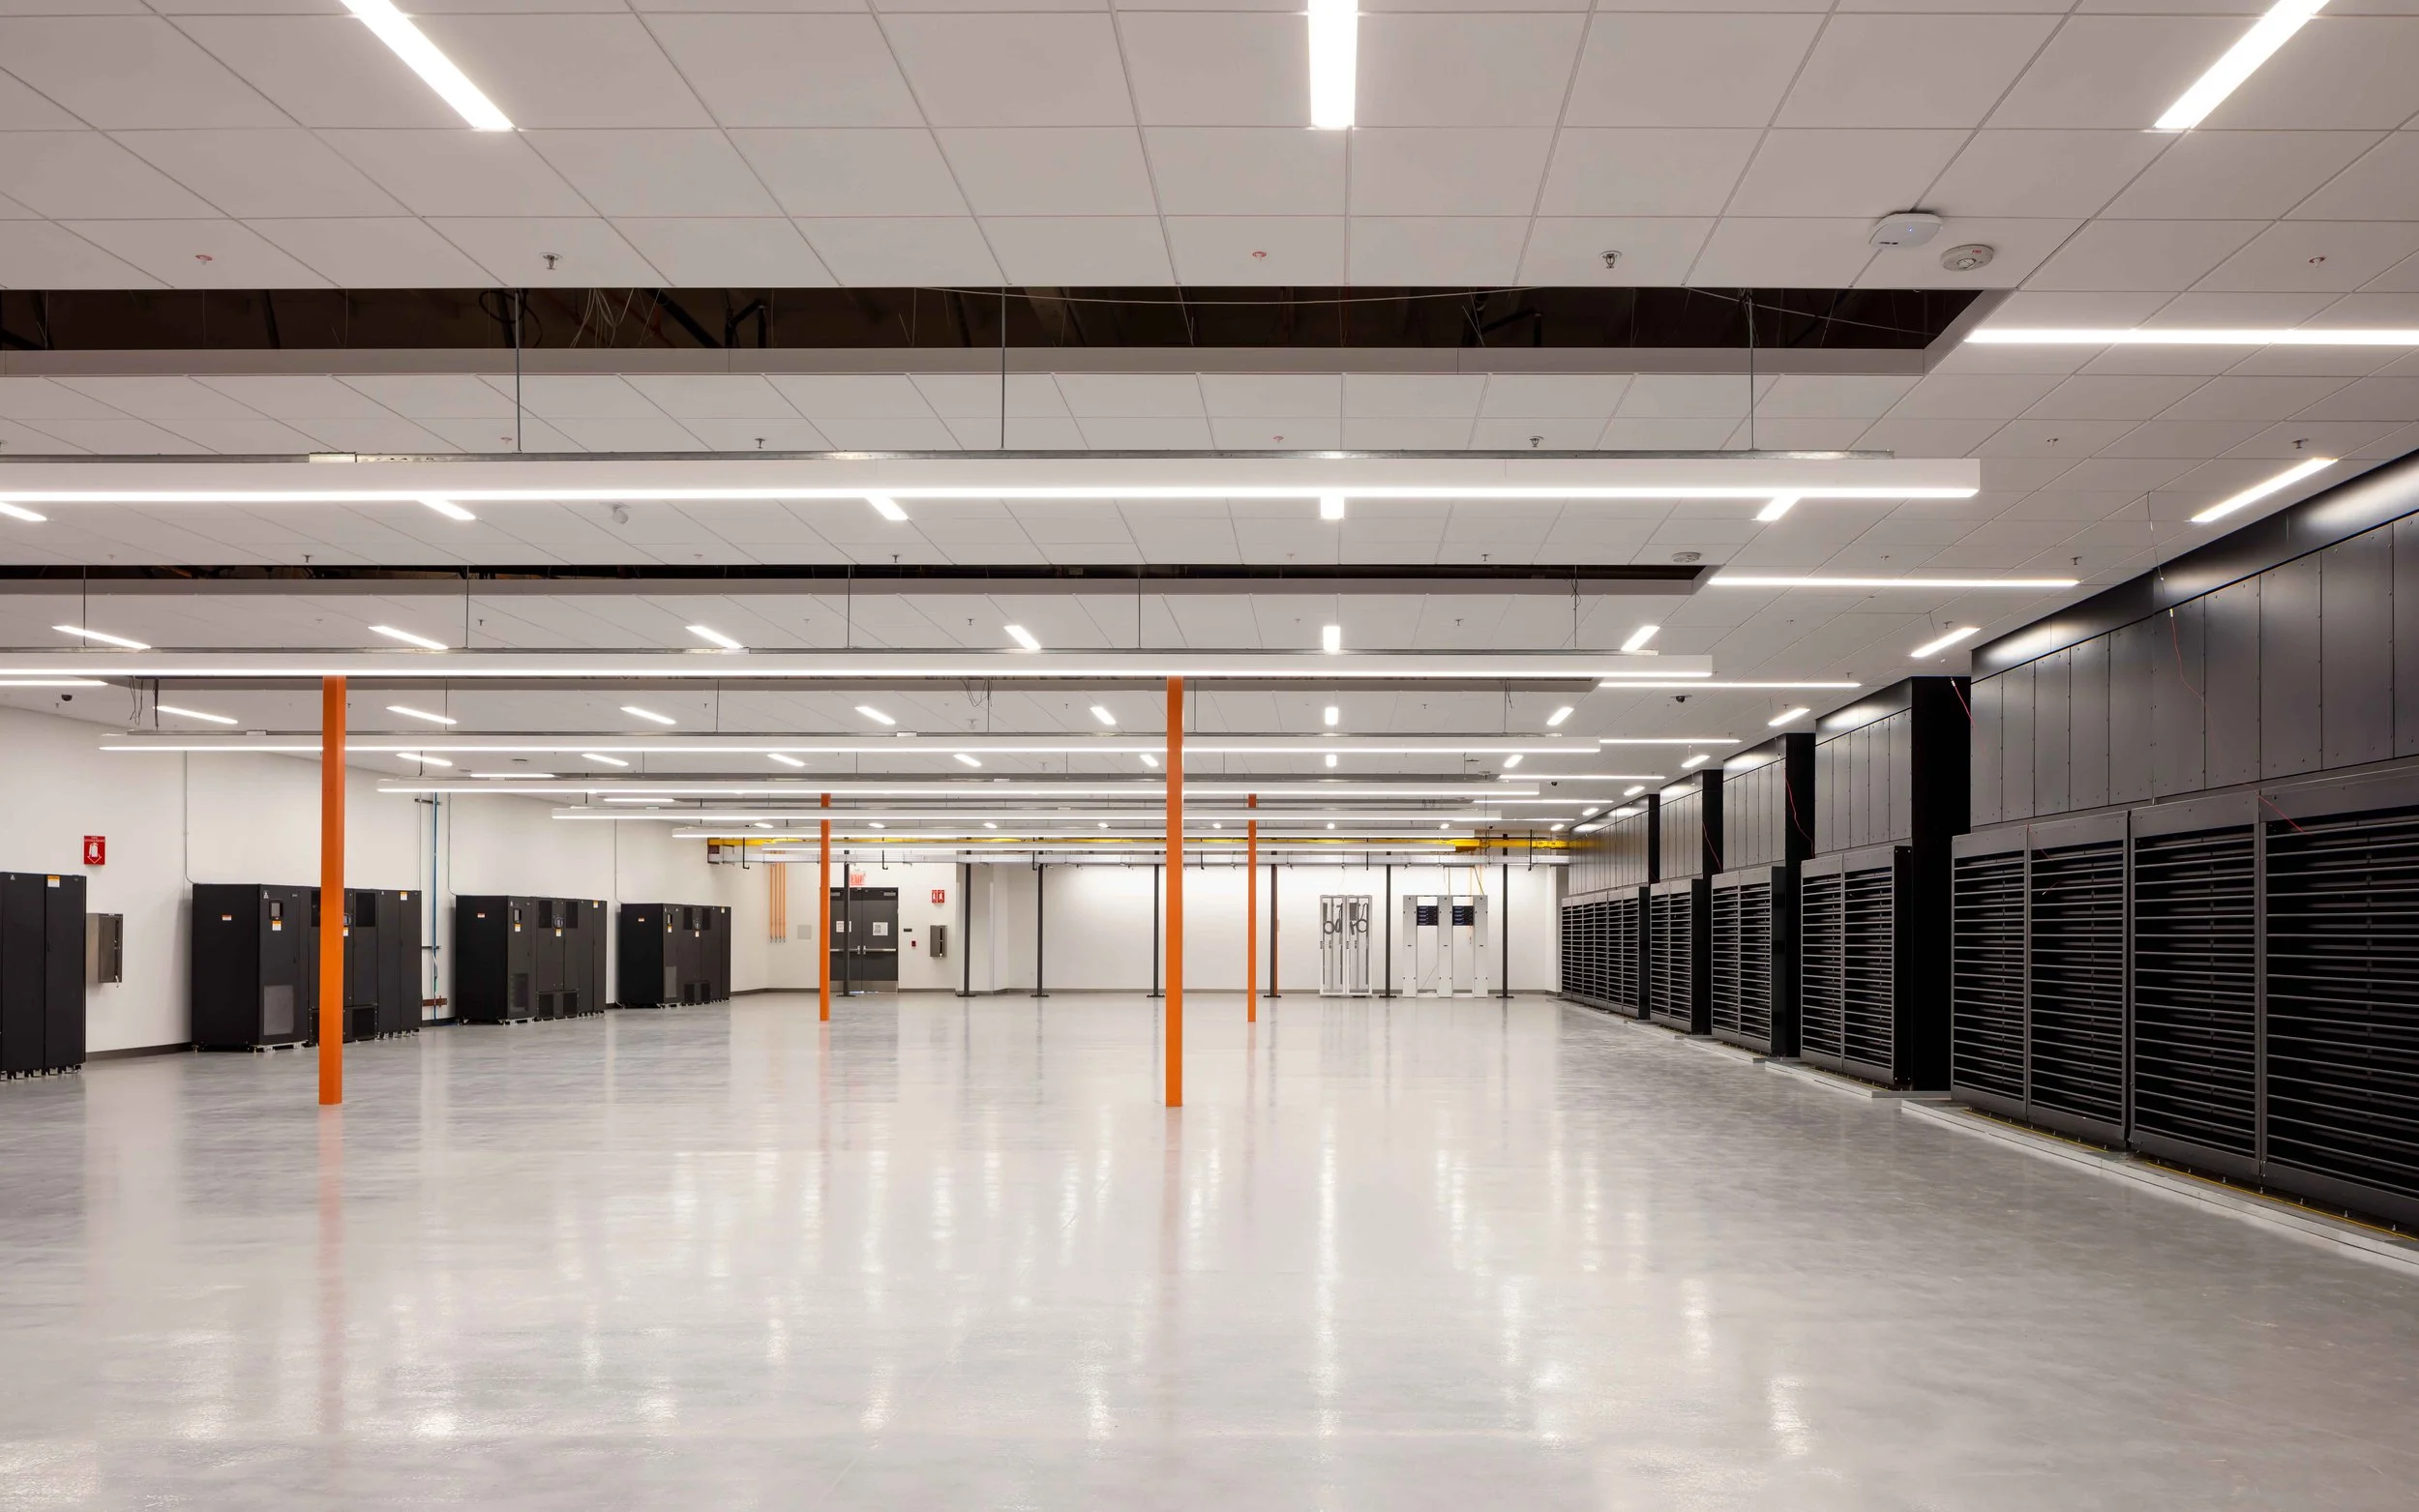
Interior wide-angle view of the PARADIGM Structural Engineers Ri Cloud data center facility featuring server rows, support columns, and overhead lighting.
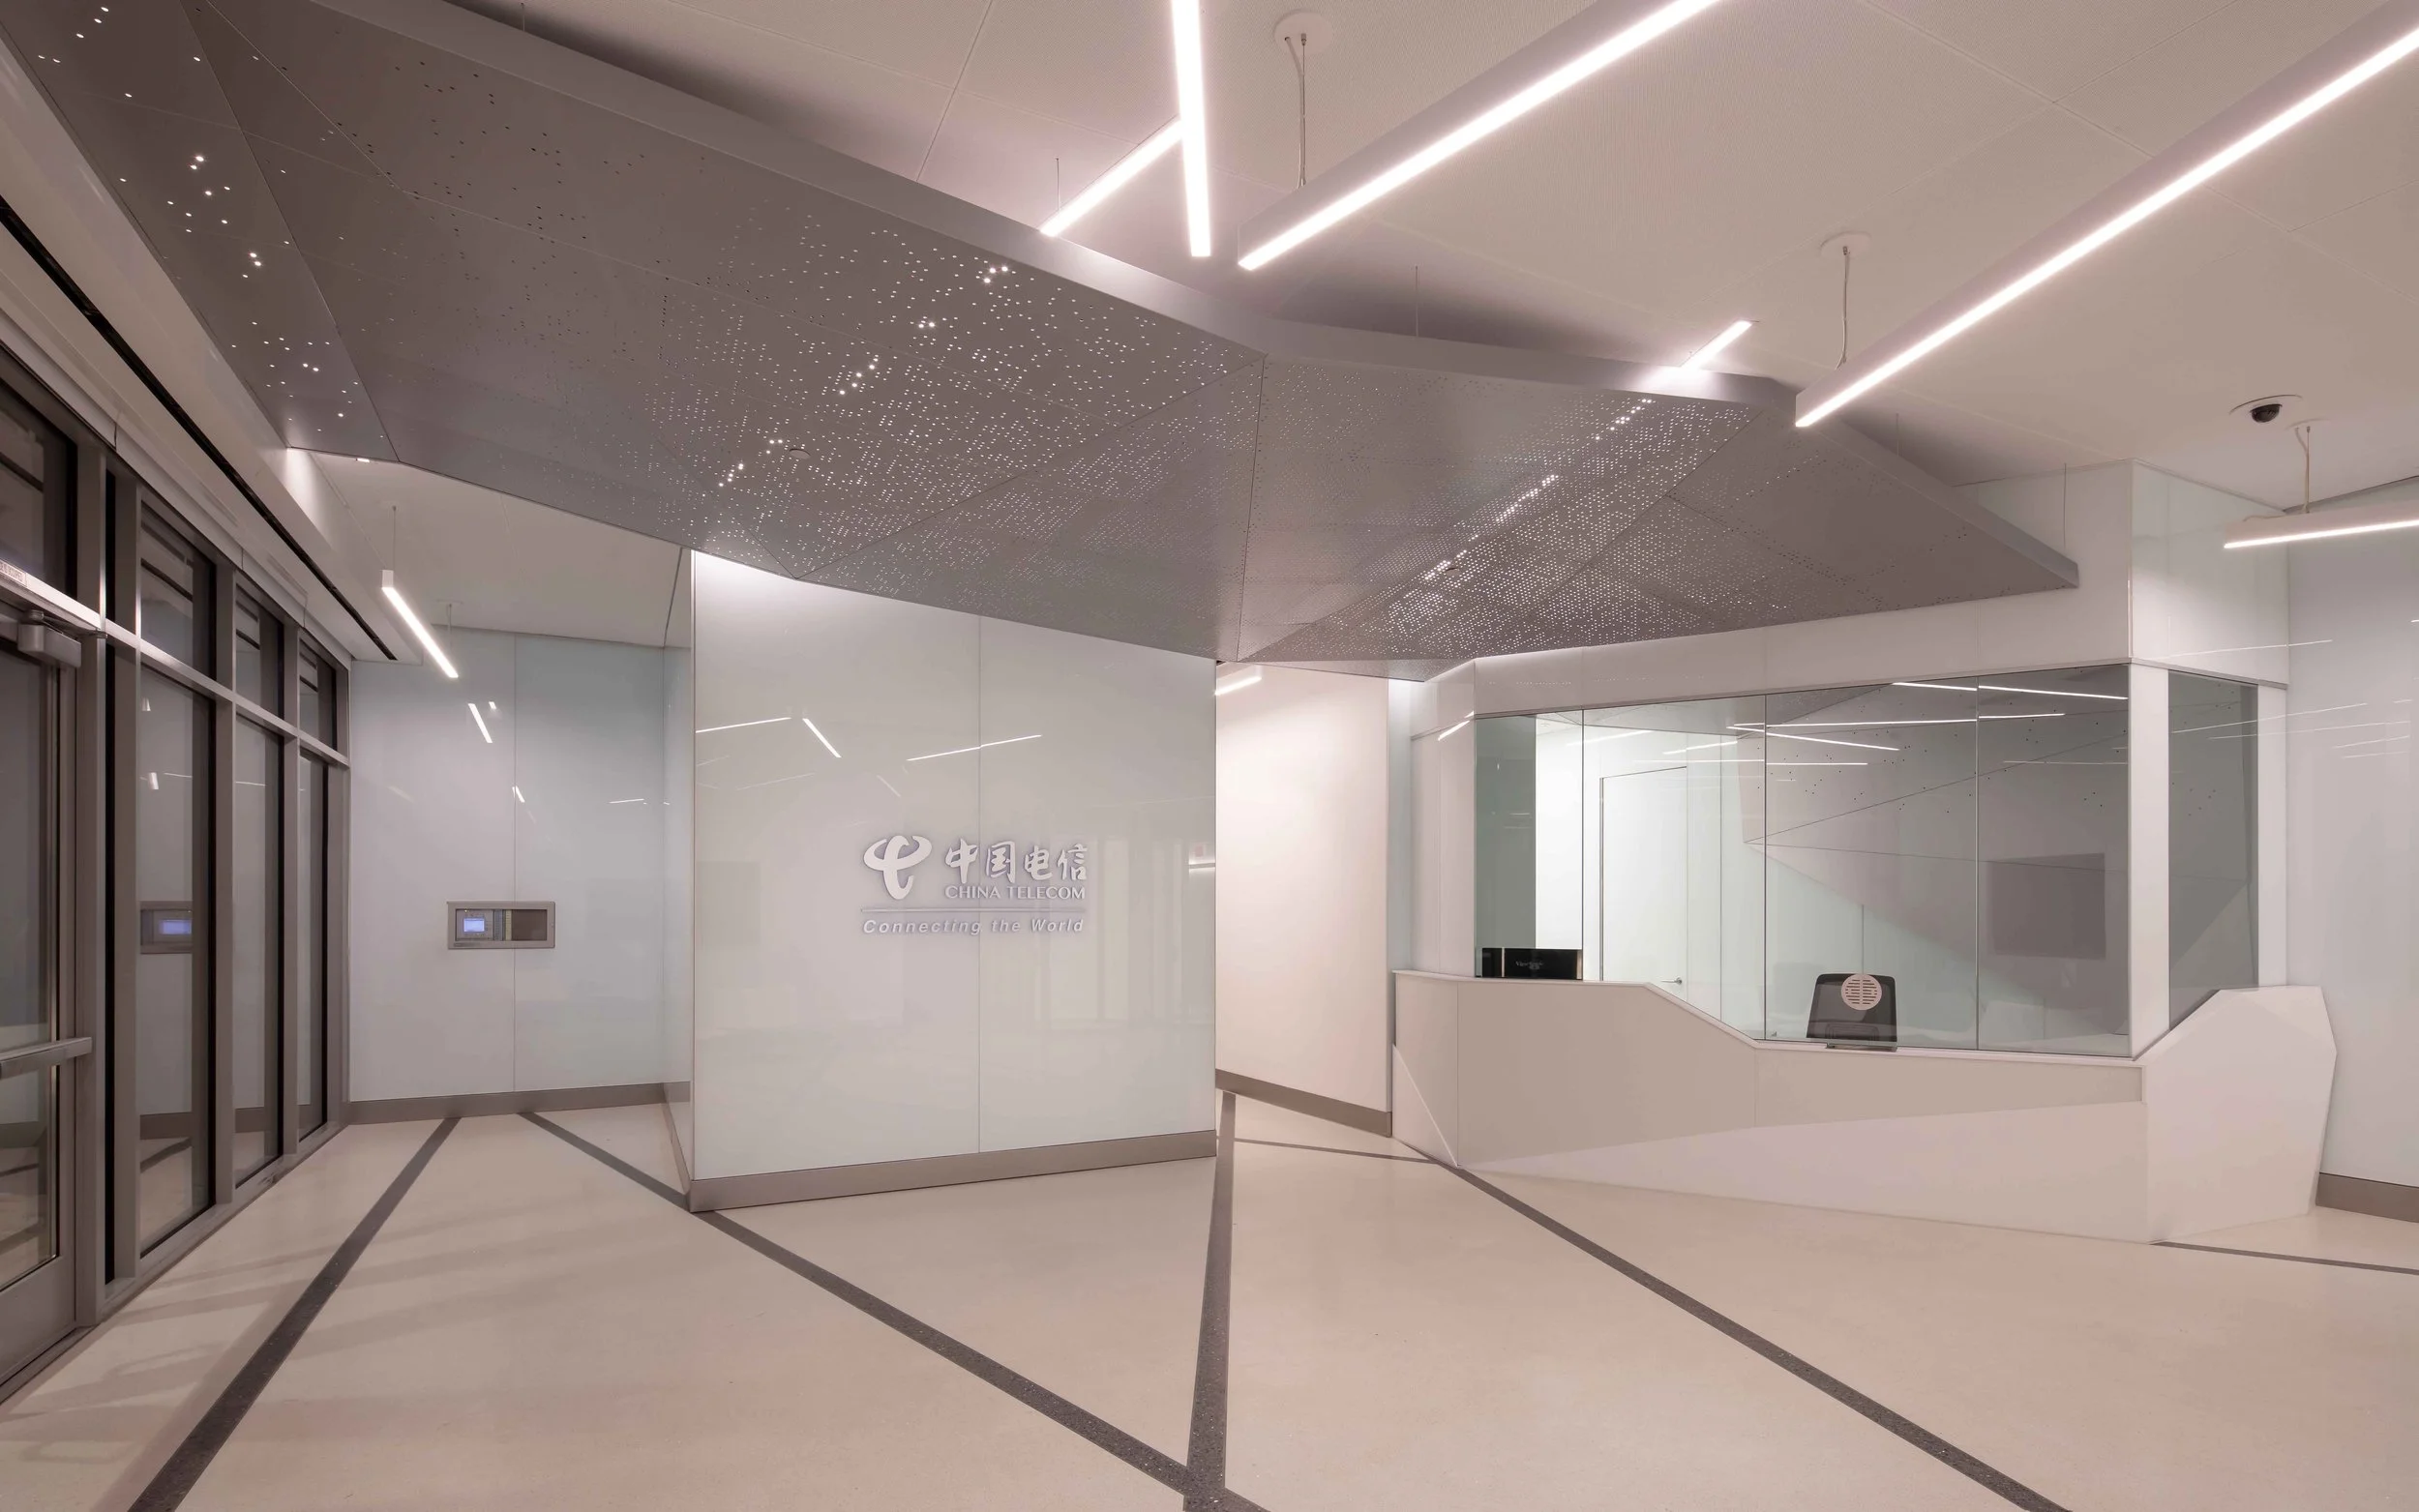
Interior lobby view of the PARADIGM Structural Engineers Ri Cloud data center facility featuring a modern reception desk, geometric ceiling panels, and sleek architectural finishes.
 
Previous
Previous

Prospect Hill Dormitory, Mills College

Next
Next

Riverbed Technology