
Projects / Life Sciences / Genesis Marina
Life Sciences · Brisbane, CA
Genesis Marina Life Science Campus
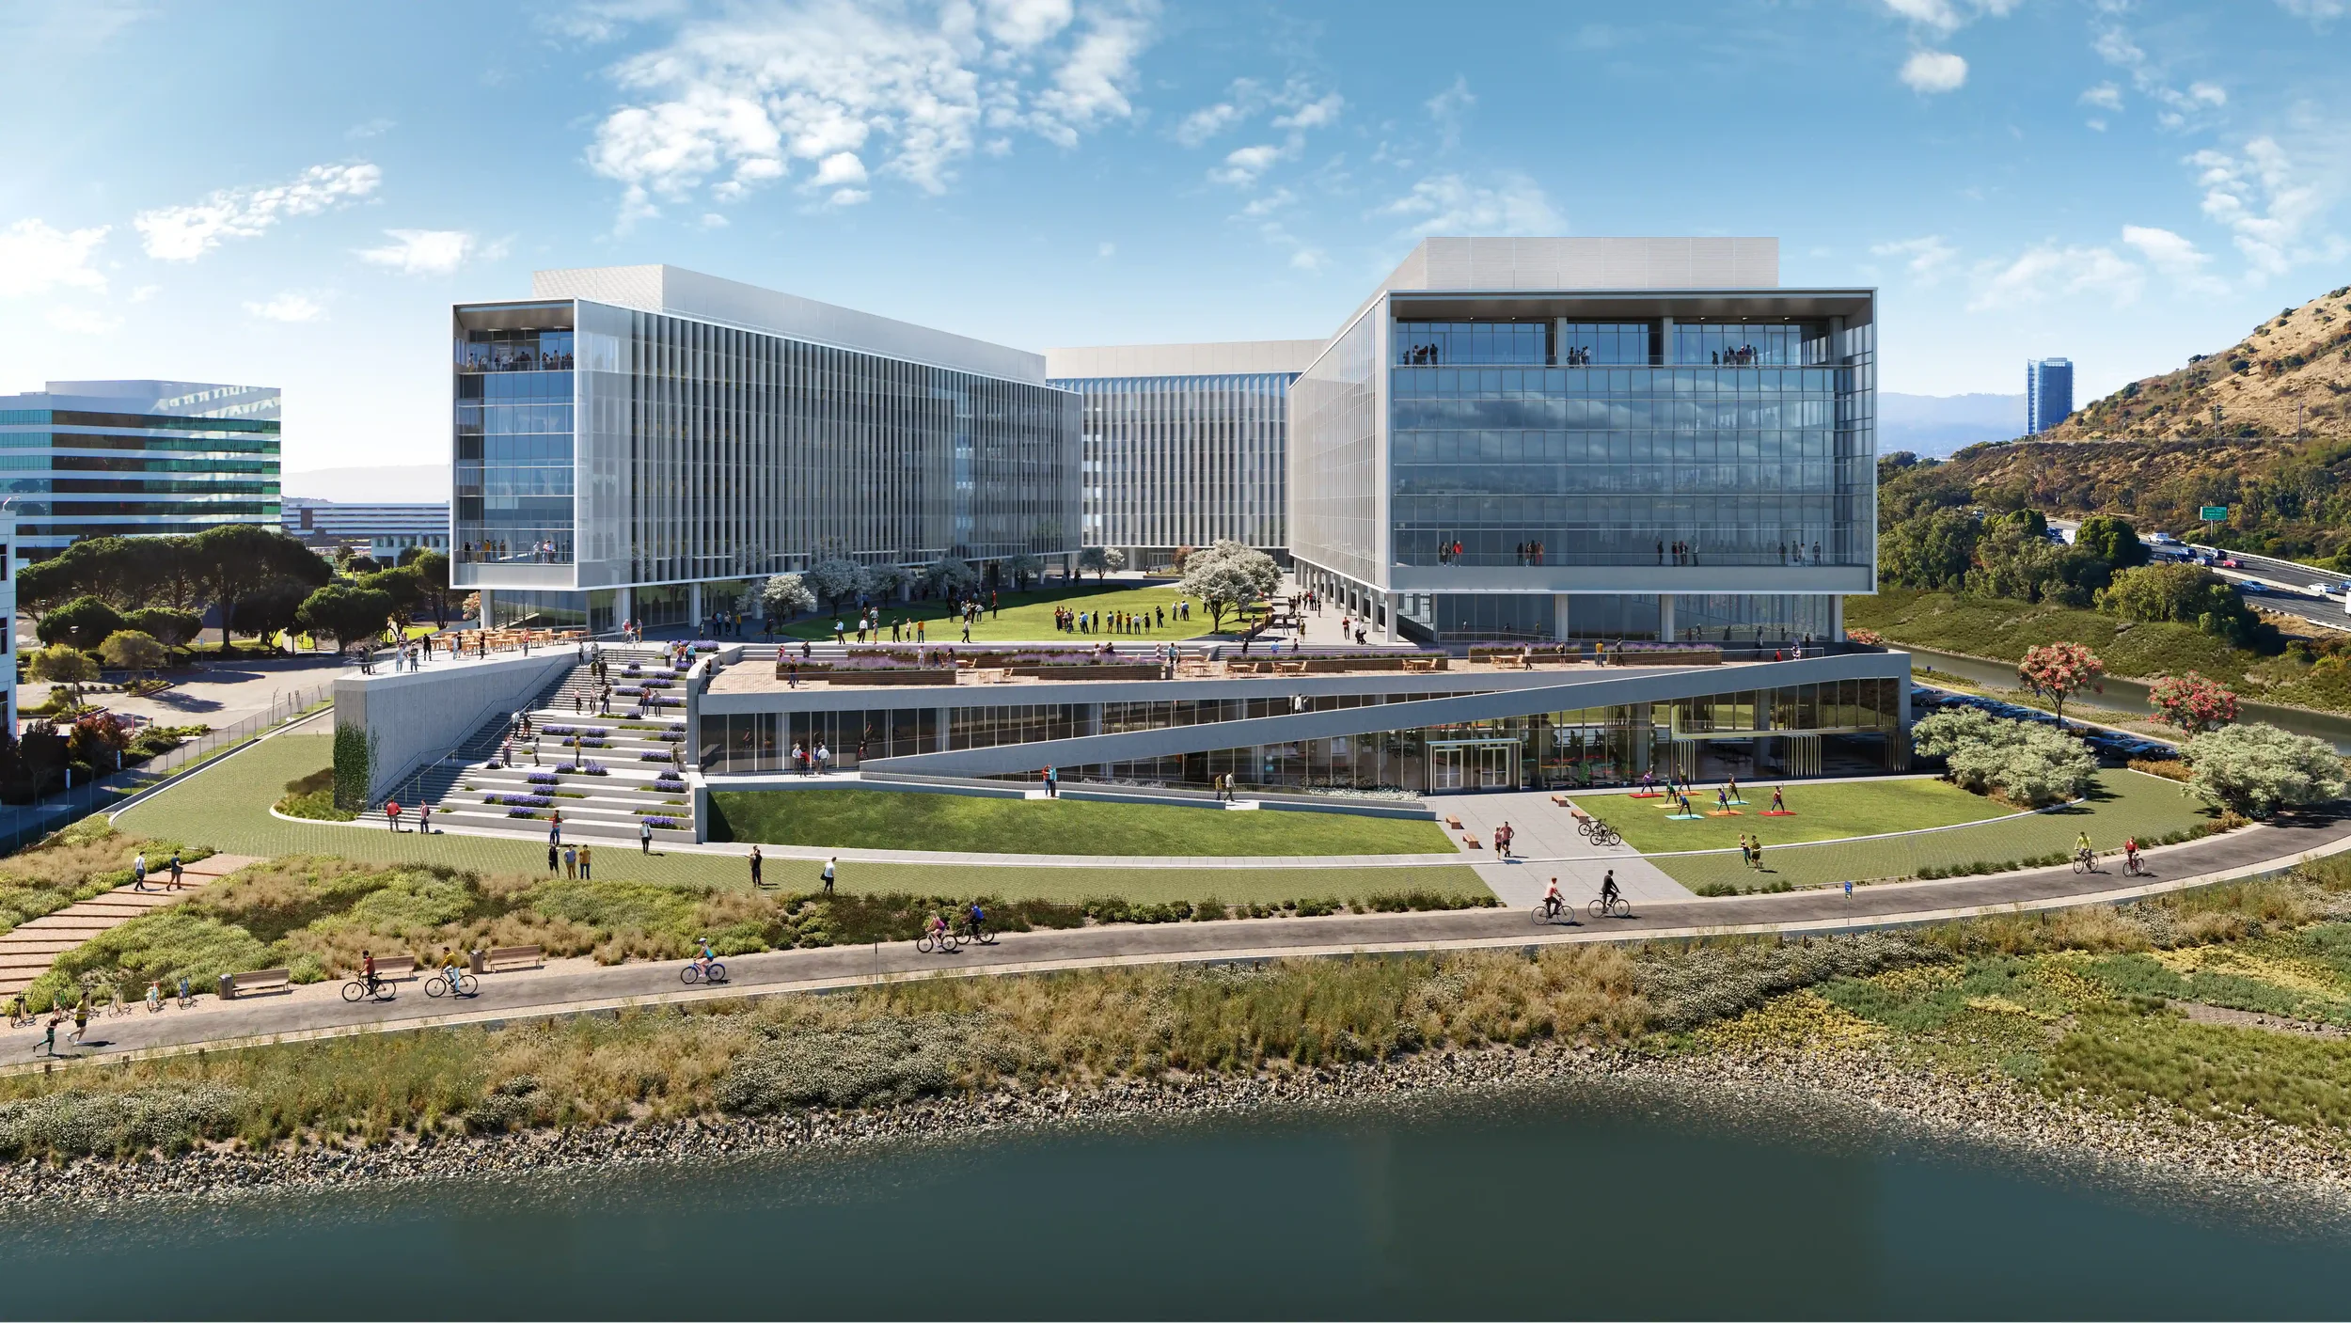
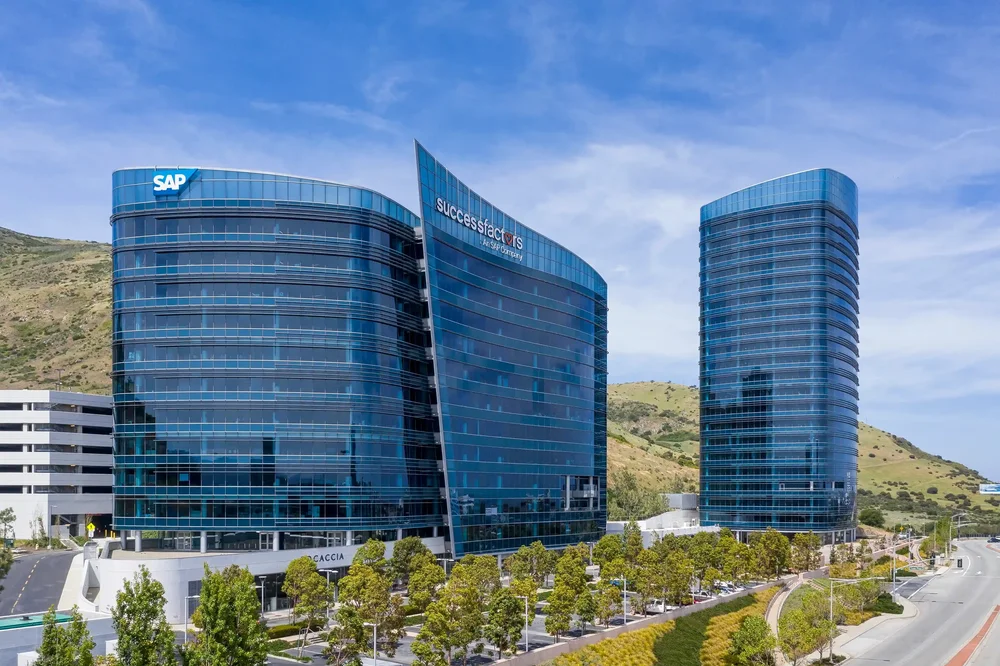
Structural engineer of record for a 730,700 SF, three-building laboratory campus on a continuous two-story parking podium — the world's first TRUE Gold certified construction project.
- Size
- 730,700 gross SF, all structures
- Location
- Brisbane, CA San Francisco Peninsula
- Market Sector
- Life Sciences Multi-tenant lab + office
- Completed
- 2024
- PARADIGM Role
- Structural Engineer of Record Ground-up design
- Architect / Contractor
- SOM / Webcor Owner: Phase 3 Real Estate Partners
Genesis Marina sits between San Francisco and Silicon Valley, purpose-built as a multi-tenant campus for established and emerging biotech companies. PARADIGM was selected by developer Phase 3 Real Estate Partners and SOM following the firm's work on 1 Tower Place and 2 Tower Place in South San Francisco.
Project overview
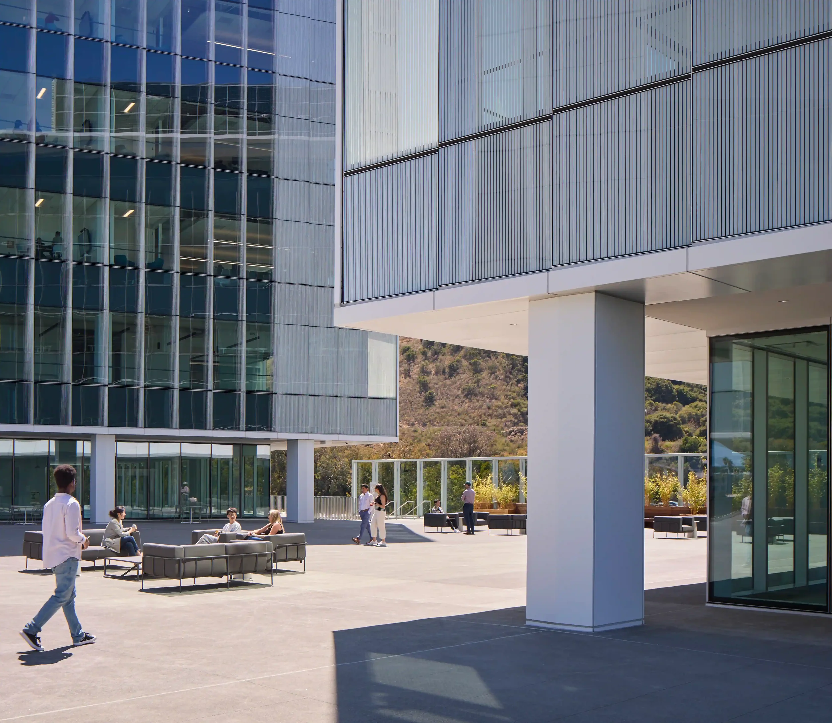
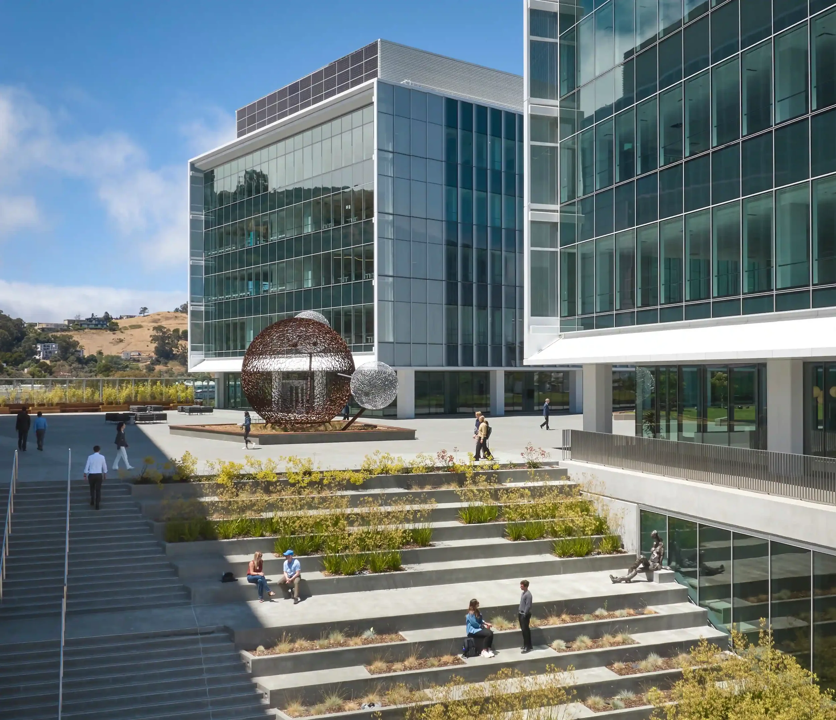
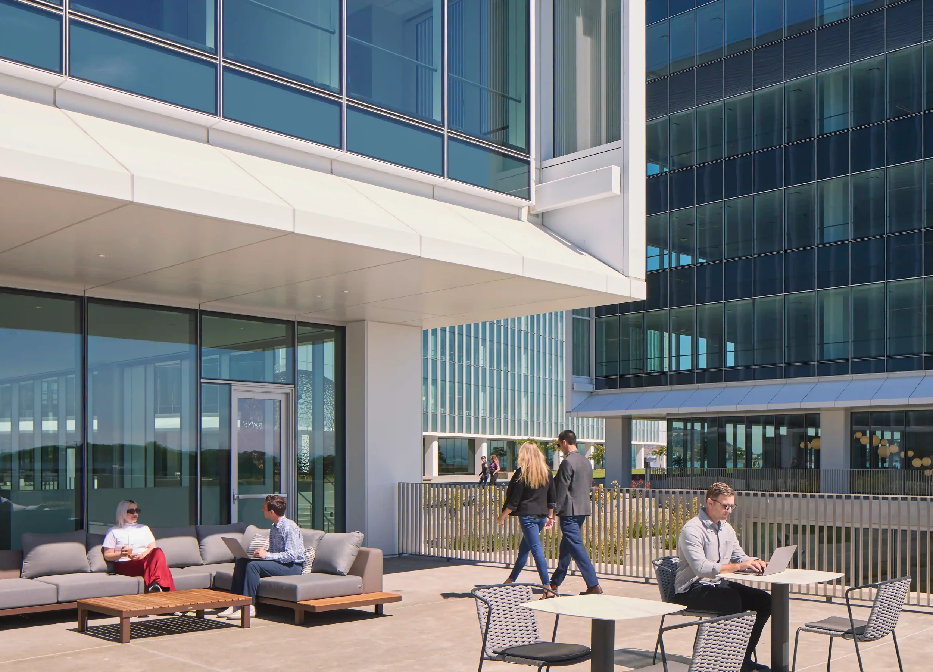
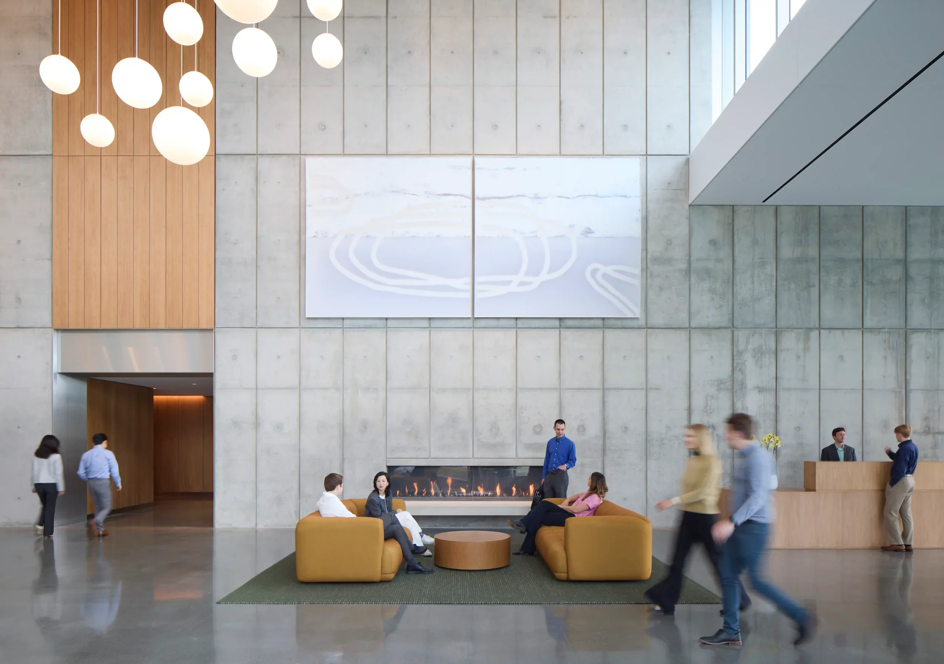
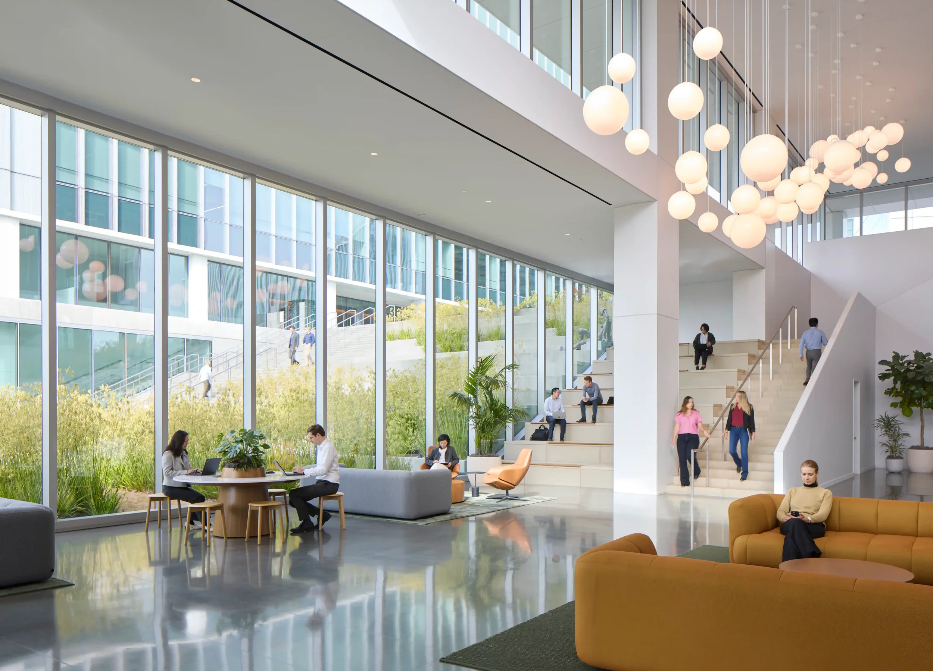
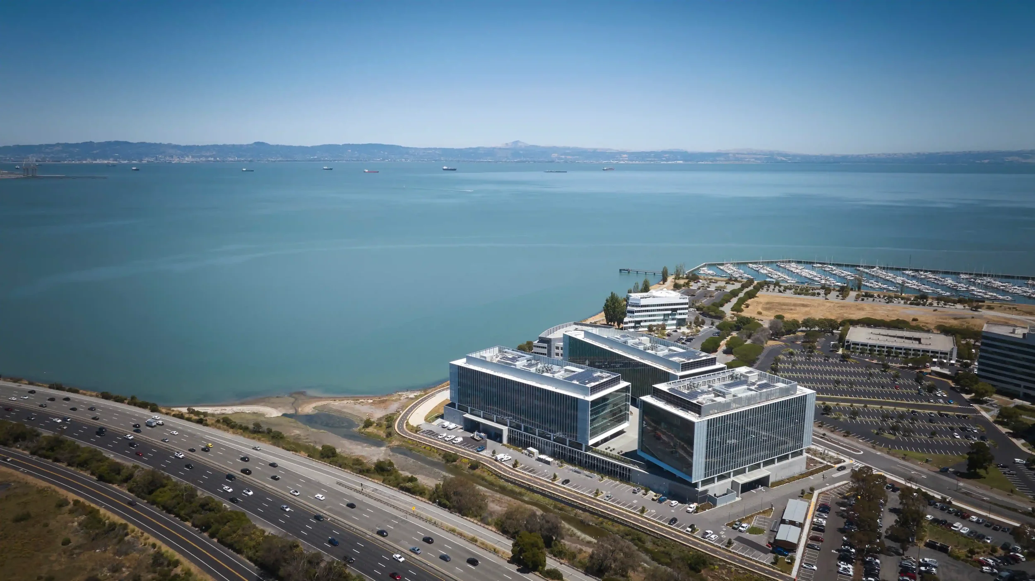
The campus consists of two five-story buildings and one six-story building, each approximately 125,000 GSF, supported by one continuous two-story cast-in-place concrete parking structure. In total the project comprises 730,700 SF of laboratory, office, restaurant and commercial recreation space, with flexible modular lab layouts that let tenants select equipment and components to suit their research programs.
Each tower uses a structural steel gravity framing system. Lateral support comes from a steel buckling restrained braced frame (BRBF) and steel moment frame "dual system." The parking structure uses cast-in-place concrete gravity framing with concrete shear walls that carry loads from both the steel towers above and the concrete podium itself.
Structural challenge
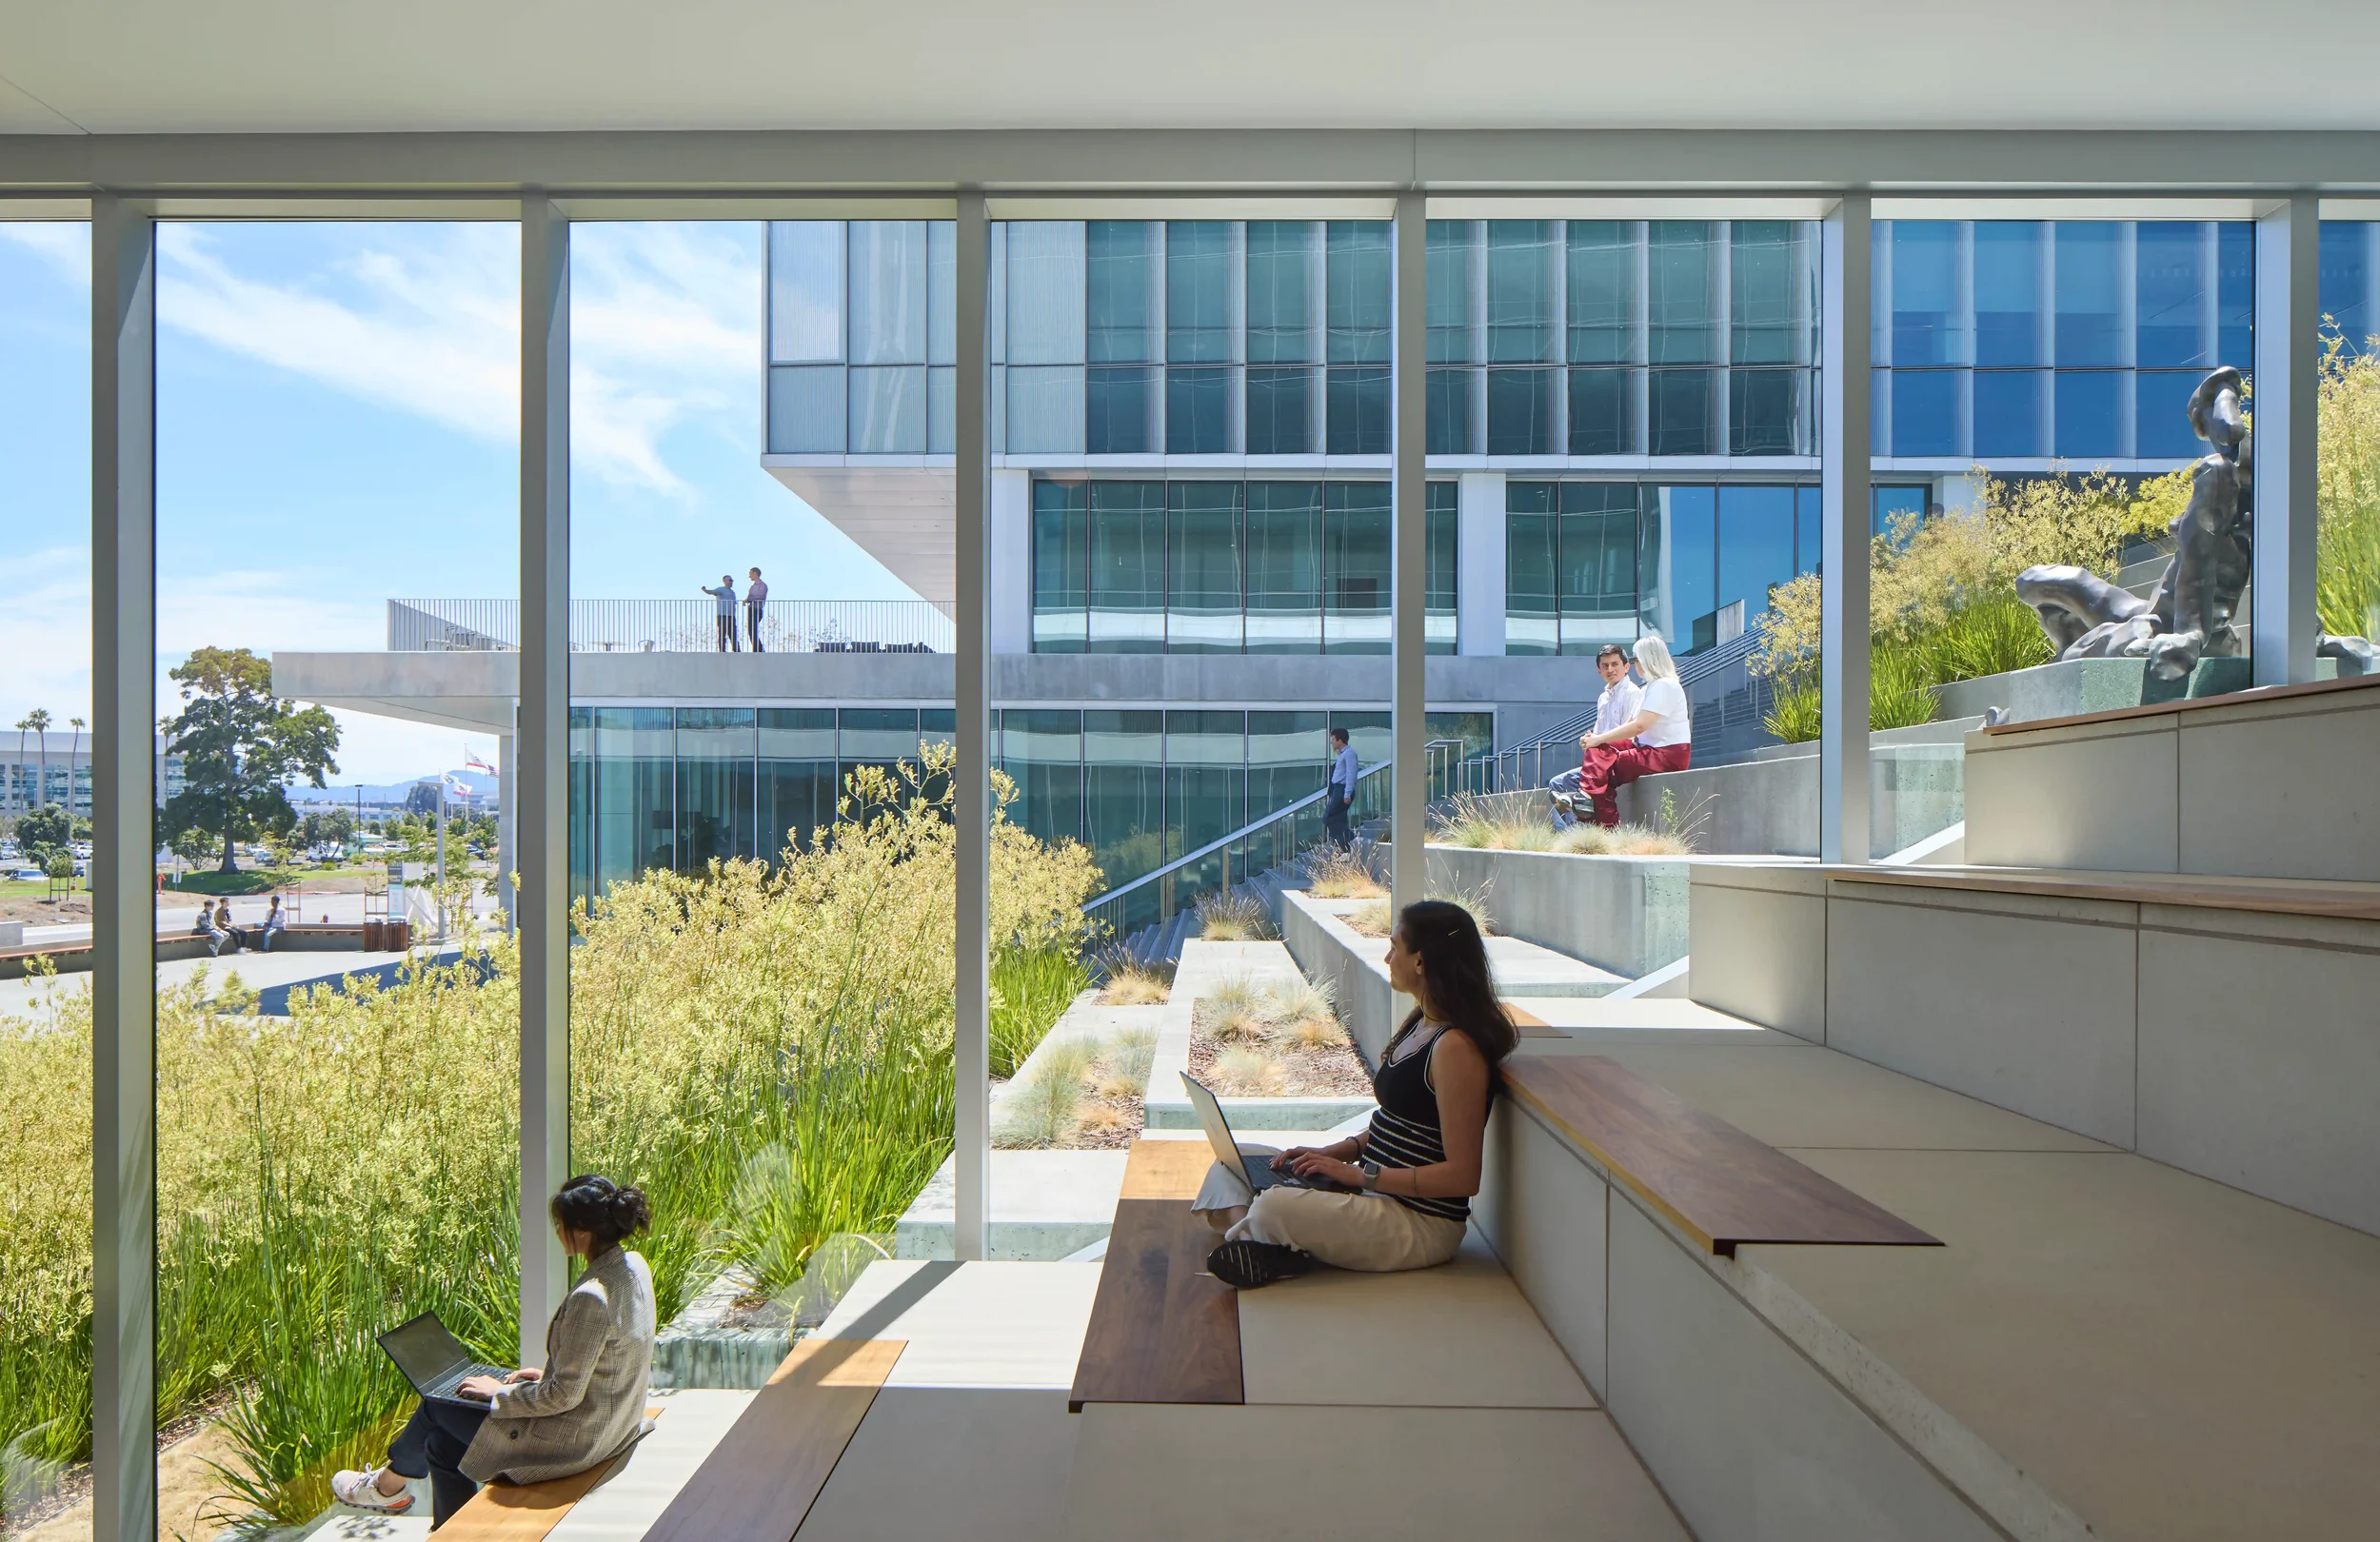
The site faces San Francisco Bay, Candlestick Point and San Bruno Mountain, and the architectural program depended on keeping those views open through the building perimeter. Conventional perimeter bracing would have blocked them. The buildings also needed to control torsional response during a seismic event while supporting vibration-sensitive laboratory floors.
PARADIGM's solution
PARADIGM recommended locating the diagonal elements of the lateral force resisting system, the buckling restrained braces, at the interior core of each building, leaving the perimeter free for glazing. Steel moment resisting frames were added to create a dual system that controls the torsional response of the towers during ground shaking. The podium shear walls were sized to collect and resolve loads from three independent steel structures above a single continuous concrete deck.
The project was designed and built with a whole-building view of environmental impact and in February 2024 became the first construction project in the world to earn TRUE Gold certification from the USGBC and GBCI for resource use and waste reduction.
Recognition
Awards & press
- World's first TRUE Gold Certification for Construction USGBC and GBCI, February 2024, for resource use and waste reduction during construction.
- 2024 Best of the Bay Awards Recognized with SOM, Webcor, BKF and Langan.
- Building Design + Construction, 2024 "World's first TRUE-certified building project completed in California"
- AIA Architect "Designing for disaster: How architects are building a resilient future"
PROJECT TEAM
Who we worked with
Owner / Developer
Phase 3 Real Estate Partners
Architect
SOM
General Contractor
Webcor
Civil Engineer
BKF
Geotechnical Engineer
Langan
Structural Engineer
PARADIGM Structural Engineers, San Francisco
PLANNING A LABORATORY OR RESEARCH FACILITY?
Talk with the structural engineers behind Genesis Marina
Offices in San Francisco, Chicago and Dallas, with Washington D.C. opening Q1 2027. Licensed in 44 states.