
Market Sector
Life Sciences Structural Engineering
Structural engineers for laboratories, cGMP manufacturing, clean rooms and office-to-lab conversions. 750+ completed life science projects, with base isolation and fluid viscous damper expertise for facilities that cannot afford downtime.
Why PARADIGM for Life Sciences
Anticipate the structural impact of the science before it reaches the drawings
PARADIGM provides client-focused structural engineering for the life sciences industry. With deep experience in electrical and mechanical systems and the distribution of process piping and gases, our engineers understand how those elements affect structural design and can flag challenges early, before they cost schedule.
We believe success in the life sciences market rests on three pillars: direct client communication, decades of experience anticipating potential challenges, and structural solutions that keep projects on schedule. Our engineers also bring extensive expertise in advanced seismic design, including base isolation and fluid viscous dampers, for business-continuity and cGMP facilities that must remain operational after an earthquake.
PARADIGM has provided structural engineering for numerous life science facilities incorporating wet and dry laboratories and clean rooms up to Class 10. Our work has included seismic support and restraint of large equipment such as scrubbers, tunnel modules and essential utilities, complete interstitial framing systems, and provisions for vibration sensitivity.
Capabilities
What we engineer for life science facilities
Each capability below is drawn from completed PARADIGM projects. Click through to the projects section for the buildings behind them.
Ground-up laboratory and R&D campuses
Multi-building steel-framed lab campuses on concrete podiums, with lateral systems placed to keep perimeter glazing open. Genesis Marina: 730,700 SF, BRBF and moment-frame dual system.
Office-to-lab and adaptive reuse
Evaluation and strengthening of existing floor framing for higher lab loading and vibration criteria, new interior and exterior ventilation shafts, and lateral upgrades to current code. Genesis Towers, Bayer CropScience.
Base isolation and fluid viscous dampers
Enhanced-performance designs that target Immediate Occupancy for cGMP and clinical manufacturing. Bayer Building 66 used FVDs within steel moment frames, reducing foundation demands enough to offset the damper cost.
Vibration-sensitive floors and interstitial framing
Floor framing designed to laboratory vibration criteria, complete interstitial framing systems, and provisions for sensitive instrumentation and imaging equipment.
Seismic restraint of process equipment
Support and anchorage of scrubbers, tunnel modules, rooftop mechanical platforms, process piping and gas distribution, and light equipment anchorage on lab floors.
Clean rooms up to Class 10 and cGMP facilities
Structural design for clean room envelopes, pilot plants, fermentation and formulation labs, and QA/QC spaces that carry regulatory operating requirements.
Selected work
Life Sciences projects
Six representative projects from more than 750 completed. Genesis Marina and Genesis Towers are live project pages; the other four are written up in the Life Science qualifications package and are ready to become project entries.
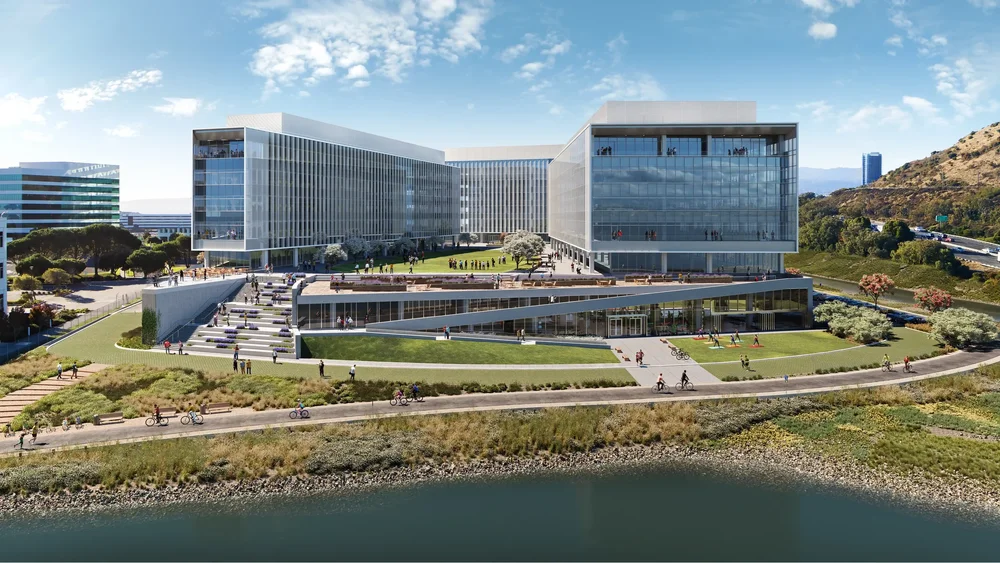
Genesis Marina
Three-building multi-tenant lab campus on a continuous two-story concrete podium. World's first TRUE Gold certified construction project.
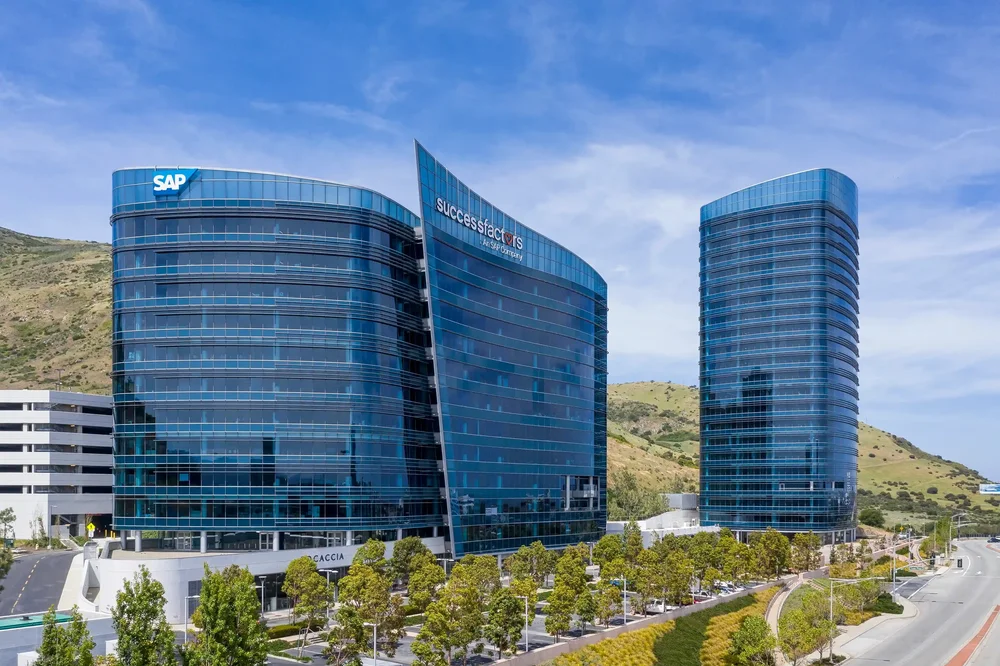
Genesis Towers
Office-to-lab conversion of a 9-story south tower and 21-story north tower, plus expansion of a 7-story, 2,038-stall parking garage.
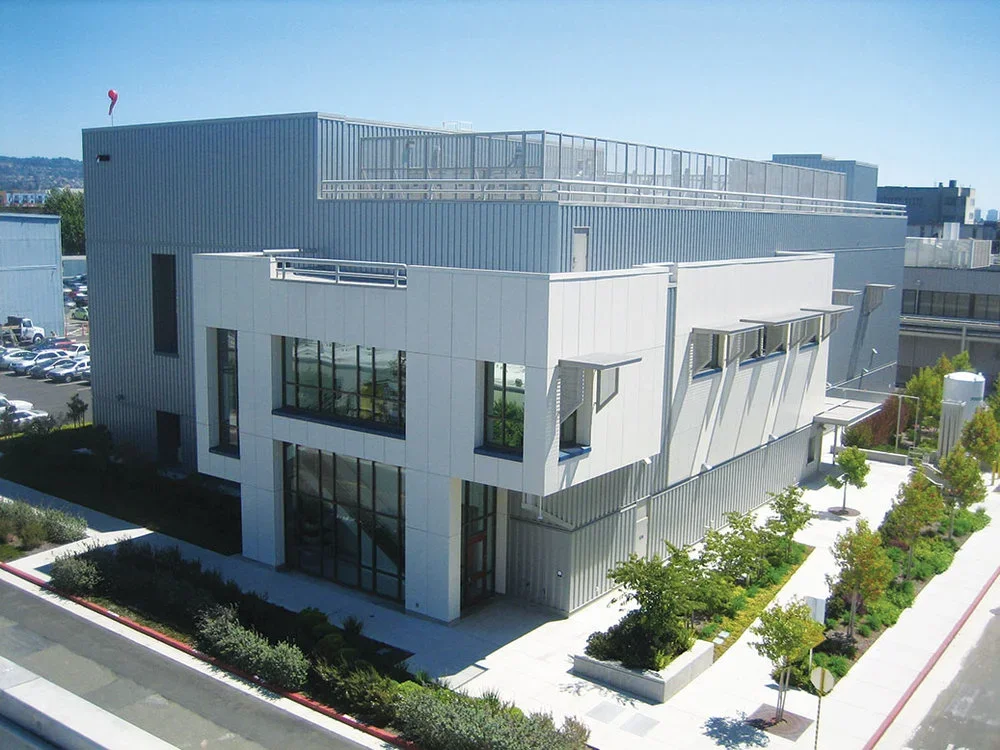
Bayer Building 66
Clinical manufacturing facility designed to an Immediate Occupancy performance classification using fluid viscous dampers within the moment frames.
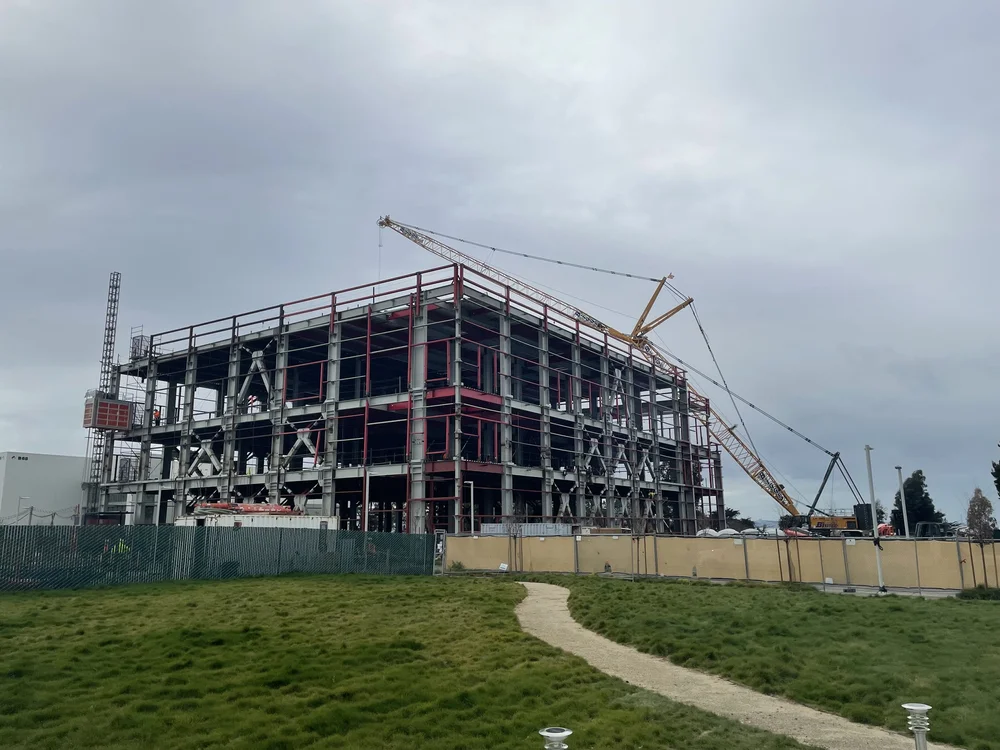
Bayer BE69 Cell Culture Technology Center
Biopharmaceutical facility with 60 dampers. LEED Platinum and ISPE Facility of the Year recognition.
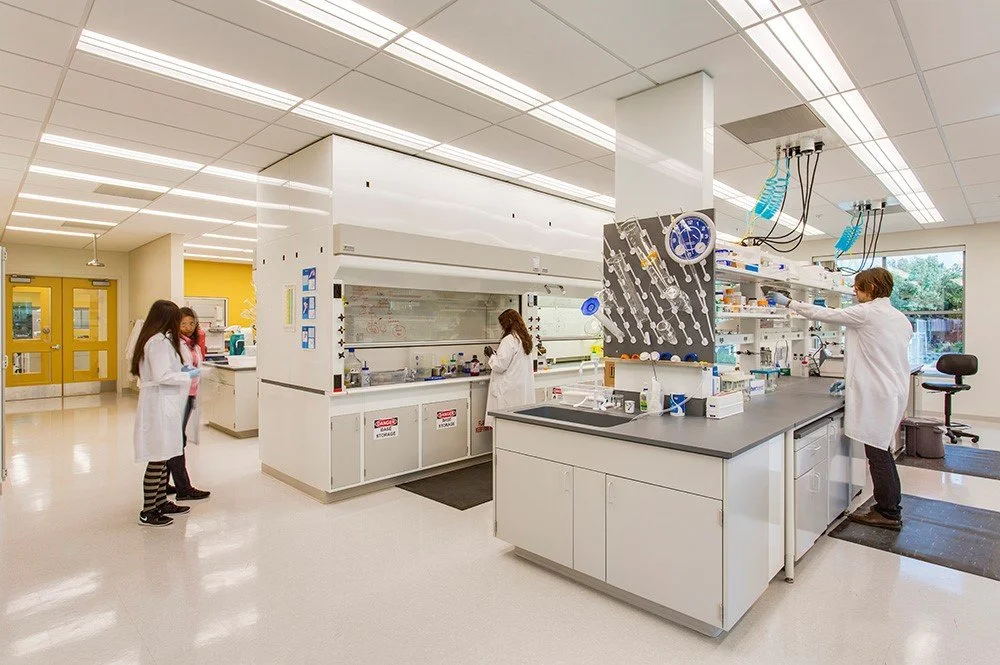
Bayer CropScience
Conversion of a former semiconductor plant into a global agricultural R&D center with QA/QC, chemistry, formulation and fermentation labs, plus 27,000 SF of greenhouse R&D in Phase II.
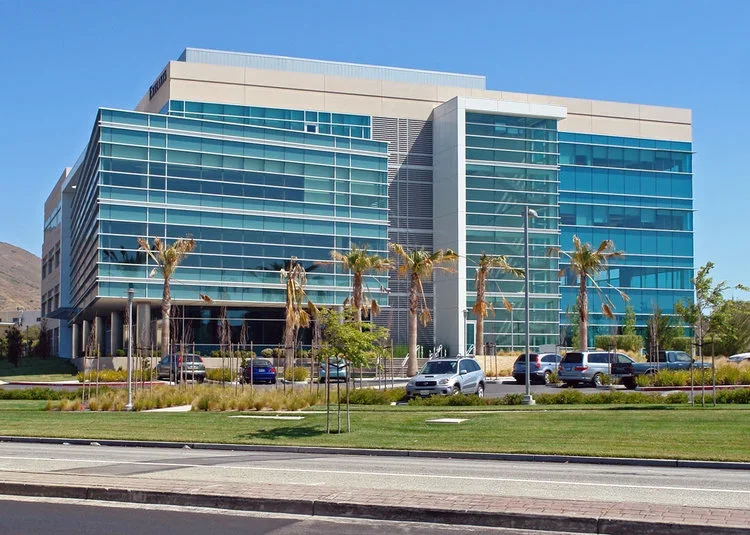
249 East Grand Avenue
Steel-framed lab building on driven precast piles over variable bay mud, with ductile pile detailing and perimeter SCBFs hidden in stair walls.
Technical leadership
Published research on passive energy dissipation in life science buildings
PARADIGM engineers have presented peer-reviewed work on how seismic isolation and damping systems are detailed inside laboratory and manufacturing occupancies, where process piping, utilities and equipment cross the isolation plane.
Selected clients and partners
Who we have worked with in life sciences
Owners & occupiers
- 10X Genomics
- Abbott Laboratories
- Alexandria Real Estate
- Amgen
- Amyris
- Bayer Pharmaceuticals
- BioMarin
- Boehringer Ingelheim
- Denali Therapeutics
- Exelixis
- FivePrime Therapeutics
- Genentech
- Gilead
- Lawrence Livermore National Laboratory
- Los Alamos National Laboratory
- Merck & Co.
- Novartis
- Phase 3 Real Estate
- Pharmacyclics
- Revance Therapeutics
Architects
- SOM
- DGA
- Perkins + Will
- Flad Architects
- CRB
- McFarlane Architects
- DES Architects + Engineering
- SNHA, A Woolpert Company
- IA Interior Architects
Engineers
- Arup
- AECOM
- Black & Veatch
- AlfaTech
- ACCO Engineered Systems
- ESD Global
Contractors
- Webcor
- DPR Construction
- XL Construction
- Swinerton
- BNBuilders
- BCCI Construction
- Dome Construction
- Holder Construction
FAQ
Life science structural engineering questions
-
Often, yes. Lab conversions require evaluating the existing floor framing for higher live loads and vibration criteria, adding ventilation shafts, and frequently strengthening the lateral system to current code. PARADIGM has completed office-to-lab conversions at Genesis Towers in South San Francisco and the former Affymetrix plant for Bayer CropScience.
-
When the owner needs the building to stay operational after a design-level earthquake, as with cGMP manufacturing, clinical production or facilities holding irreplaceable research. Enhanced systems target an Immediate Occupancy performance level rather than the code minimum of life safety. On Bayer Building 66, dampers within the moment frames reduced foundation demands enough to offset their own cost.
-
Floor framing is designed to the vibration criteria of the planned instruments, not just strength and deflection. Where programs are flexible, interstitial framing and stiffened floor zones let tenants place sensitive equipment later without re-engineering the structure.
-
PARADIGM is licensed in 44 states, with offices in San Francisco, Chicago and Dallas and a Washington D.C. office opening in Arlington, VA in Q1 2027. Most of the projects shown here are in the San Francisco Bay Area biotech corridor.
Start a conversation
Planning a lab, cGMP facility or office-to-lab conversion?
Send us the program and site and we will tell you what the structure will need to do, where the risks are, and what it will take to keep the schedule.