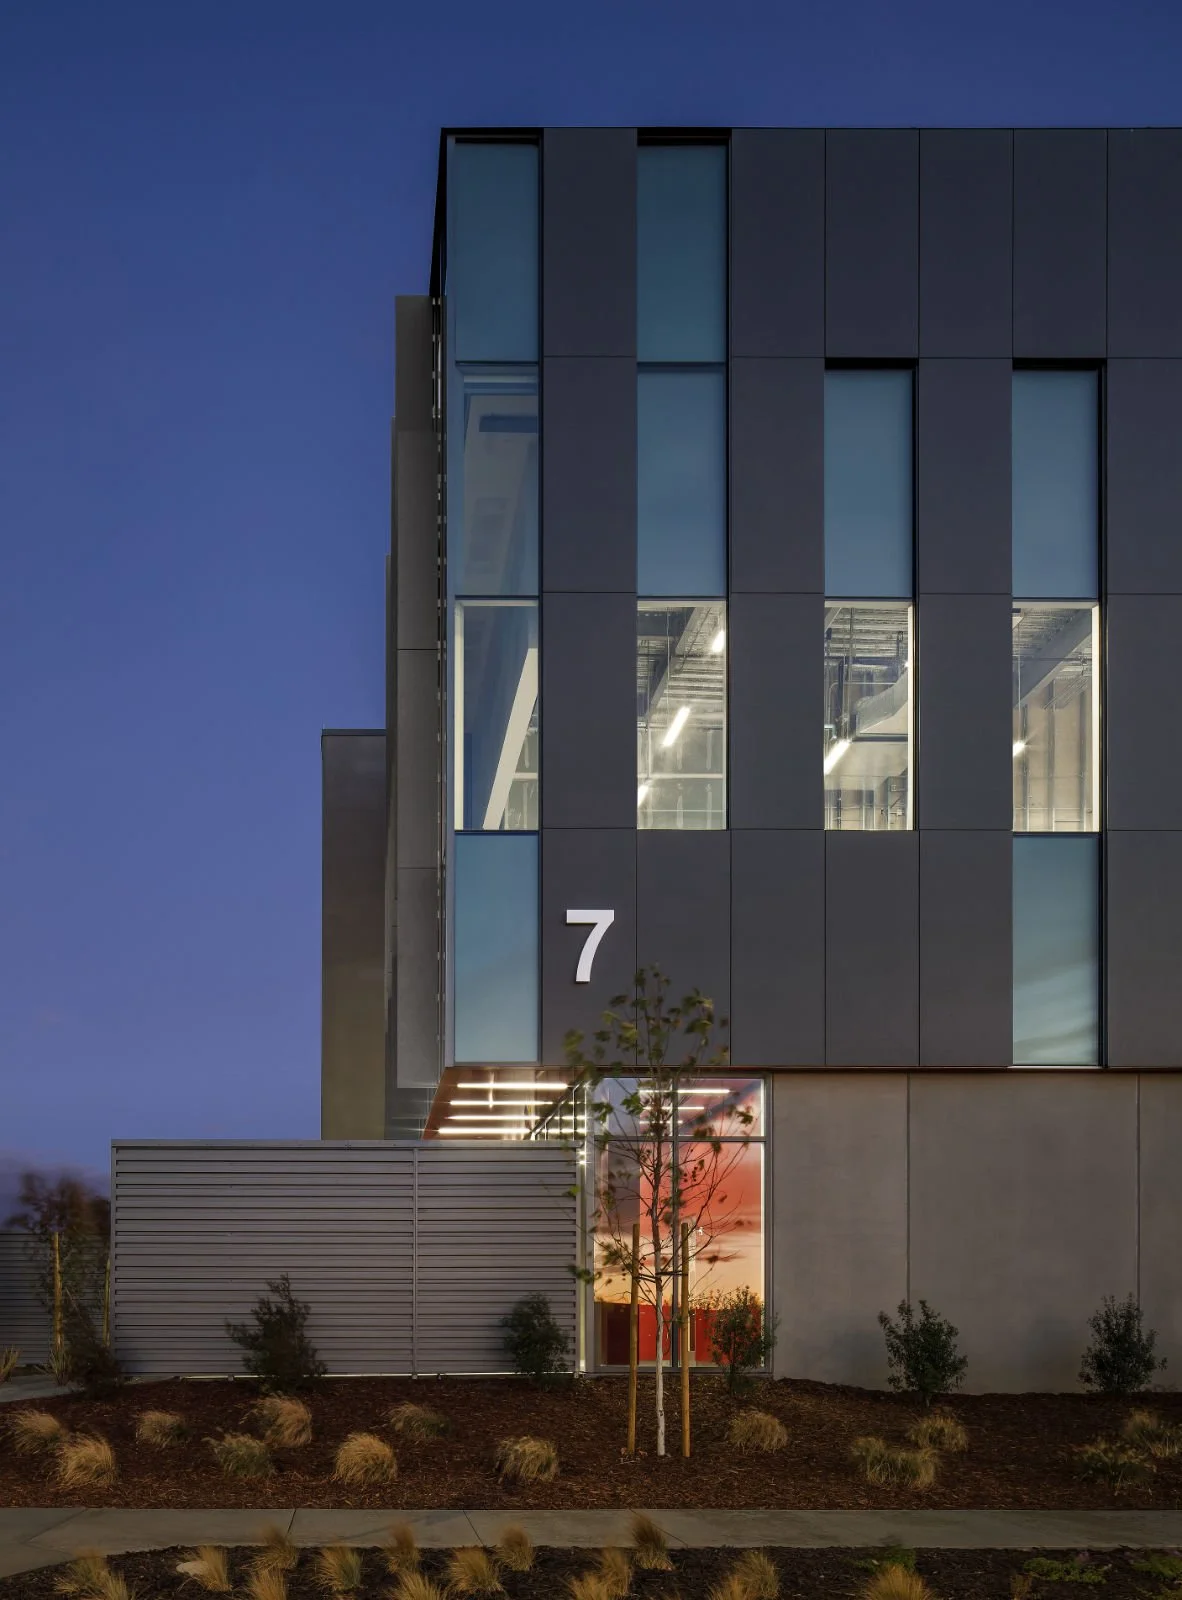
Equinix SV10
San Jose, CA
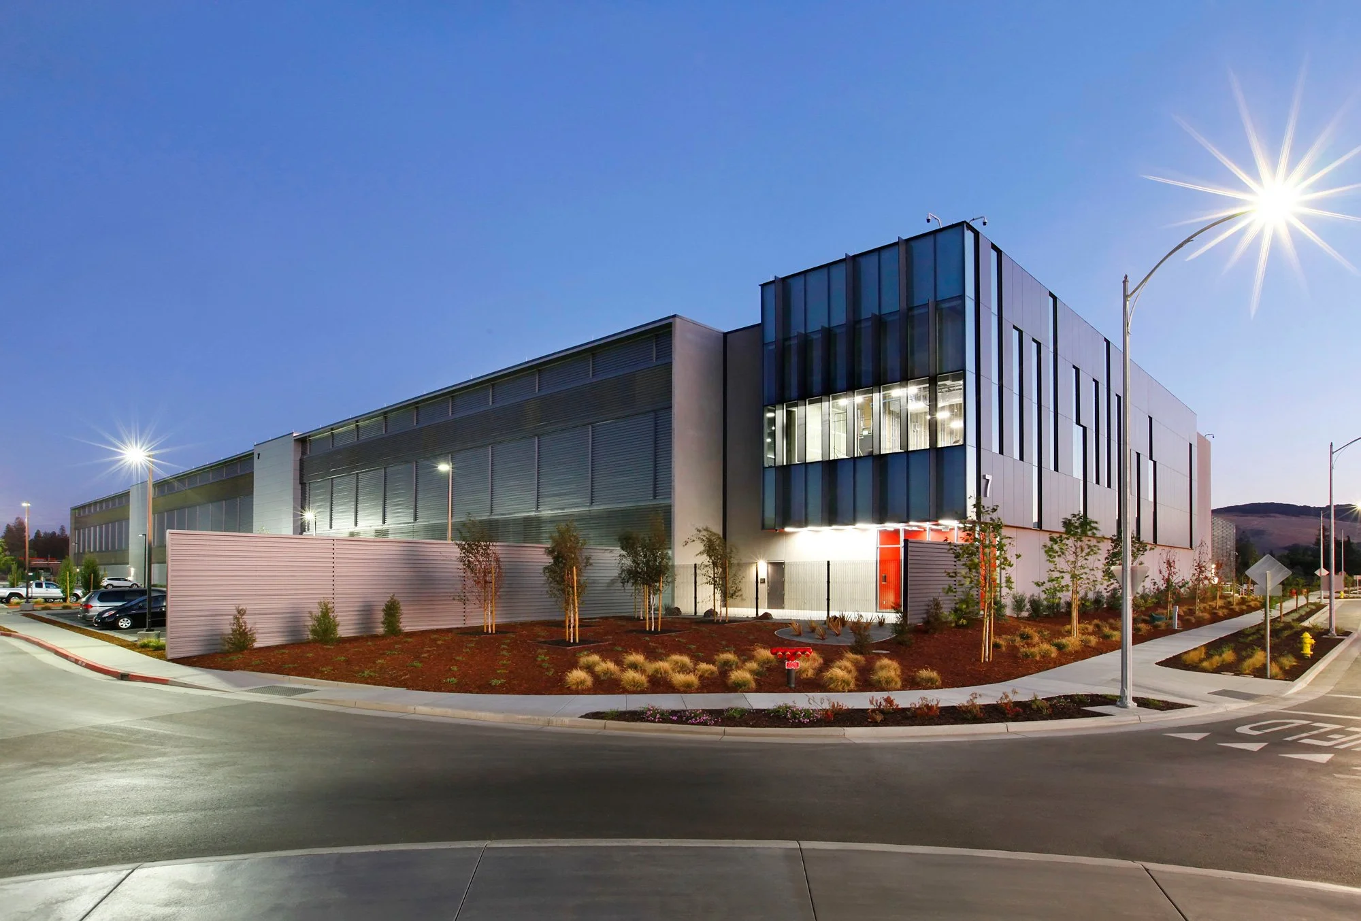

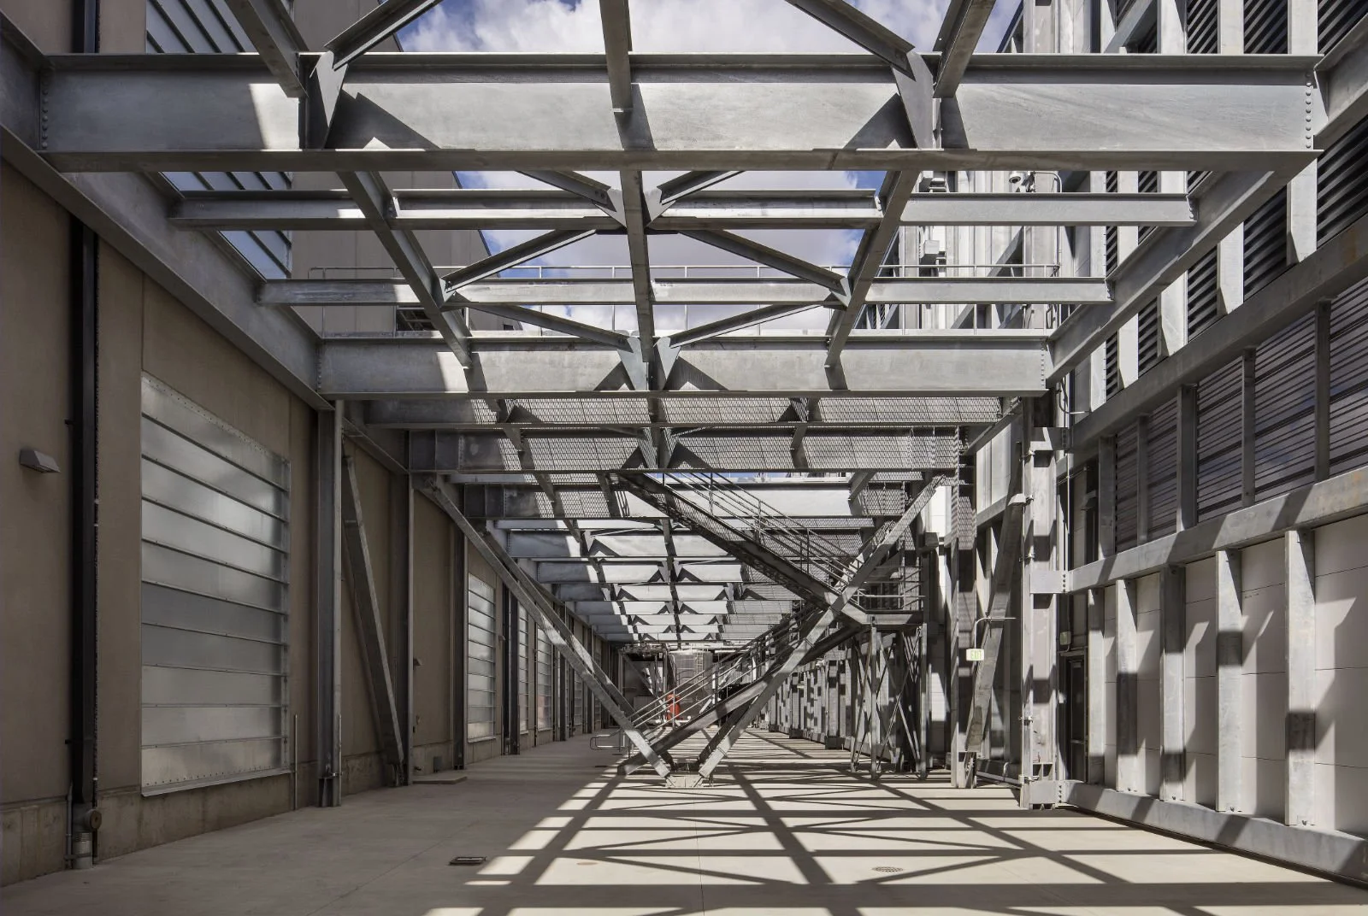
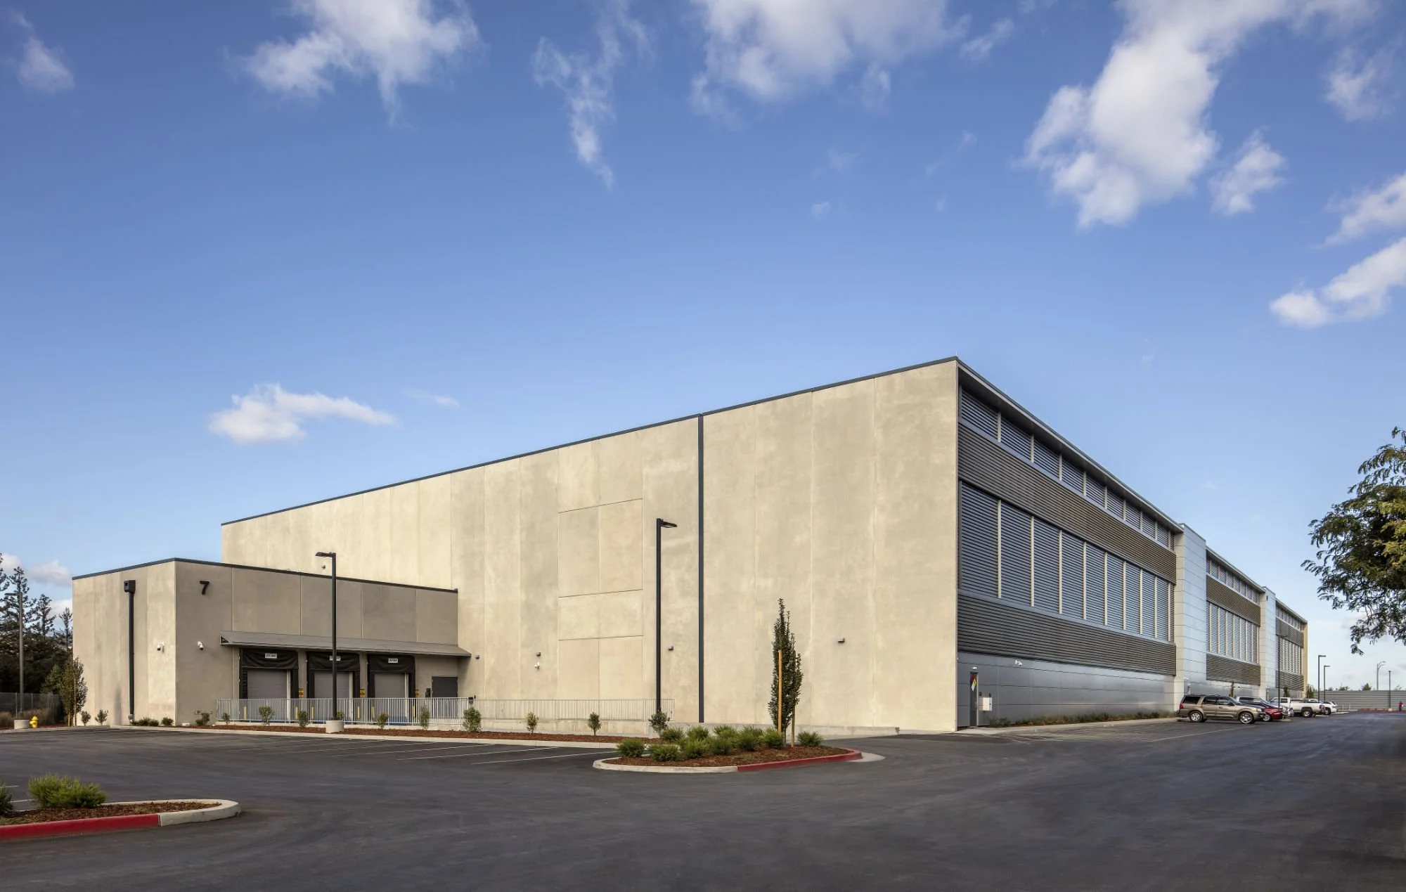
Equinix SV10 represents the newest state-of-the-art Equinix International Business Exchange [IBX] center. This client’s 183,000 gsf building consists of a 2-story, steel framed building with precast concrete exterior panels, with 114,500 gsf of data hall space situated on 2 floors and supported by six emergency generators. The cooling system uses exterior IDEC units located in a 34,000 gsf, 2-level yard with the equipment situated both at grade and atop an elevated mechanical platform to provide direct air cooling into the data hall. PARADIGM designed the Lateral Force Resisting System utilizing Buckling Restrained Braced Frames as the primary Lateral Force Resisting System and a foundation system consisting of full displacement auger cast piles to support gravity and lateral loads.