Equinix NY5

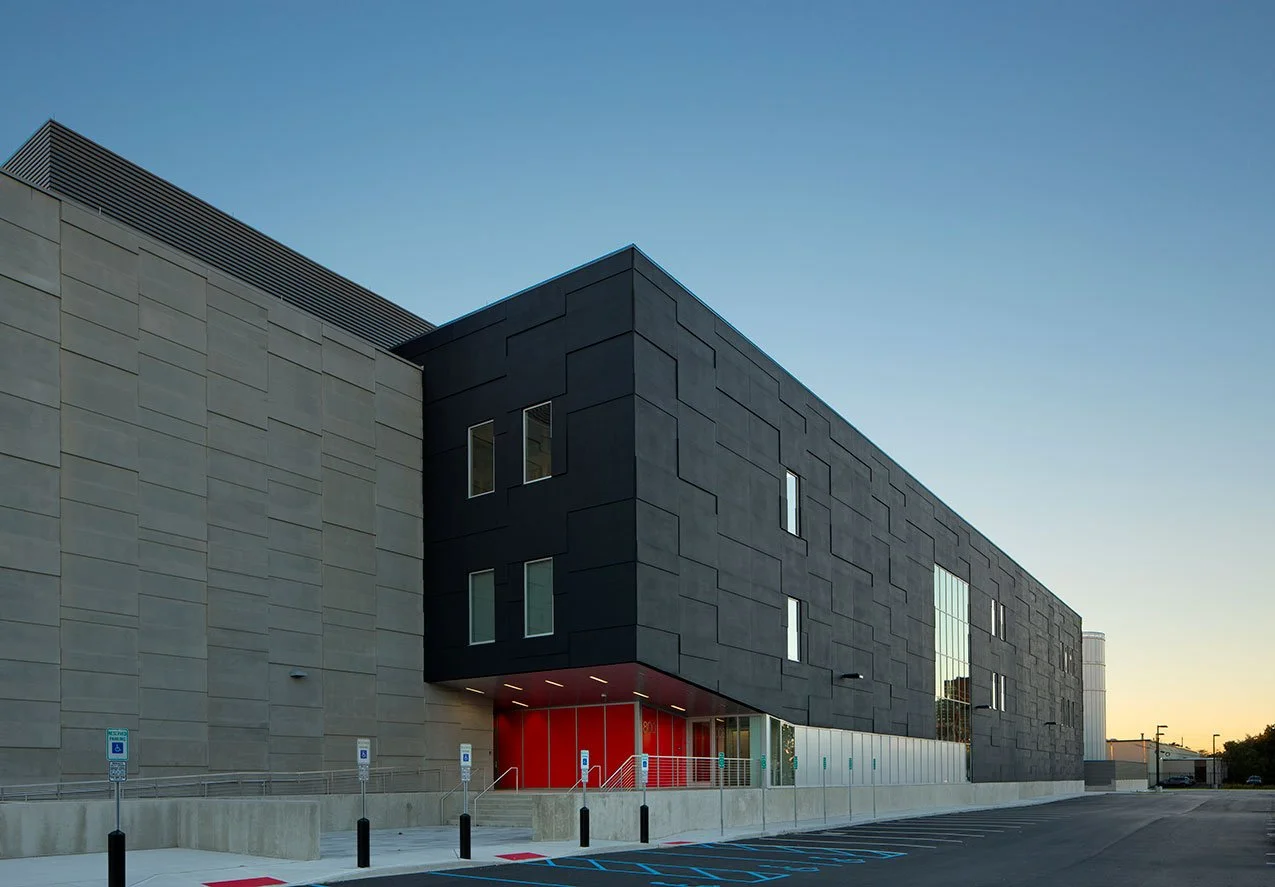
Exterior view of the PARADIGM Structural Engineers Equinix NY5 data center showing the modern dark paneled facade and bright red entrance at dusk.

Location: Secaucus, NJ

Partners: SNHA, JT Magen Construction

Completion Date: 2012 (Original Construction), Multiple Phases Followed (Latest in 2025)

NY5 is a 220,000 SF two-story data center for Equinix in Secaucus, NJ. The building utilizes a structural steel gravity and lateral system with precast concrete exterior walls, a drive steel pile foundation system, and also includes a three-story office section. Early in the design process, an existing building on the project site was evaluated for potential re-use as a data center before it was determined that a new structure would be more cost effective and provided a greater level of vertical and lateral integrity, and ultimately the original building was demolished and the new building constructed.

Later phases of the construction in the building have included buildouts of additional data halls for tenants, upgrades to power infrastructure including the installation of Bloom Energy equipment, and the addition of equipment on the roof of the building. On the later phases of construction, PARADIGM has partnered with both SNHA and MHA architects.
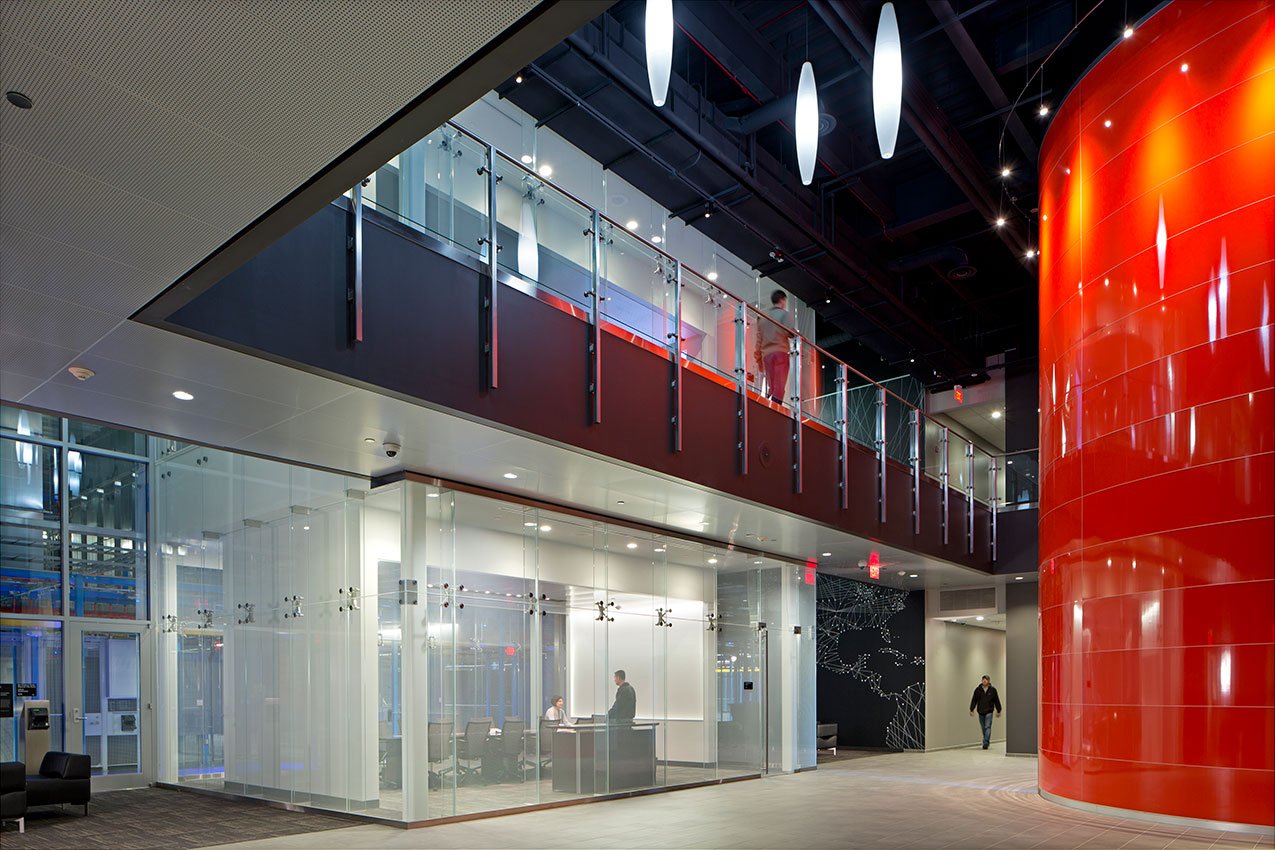
Interior lobby view of the PARADIGM Structural Engineers Equinix NY5 data center showcasing a vibrant curved red wall, glass-walled conference rooms, and a second-floor walkway.
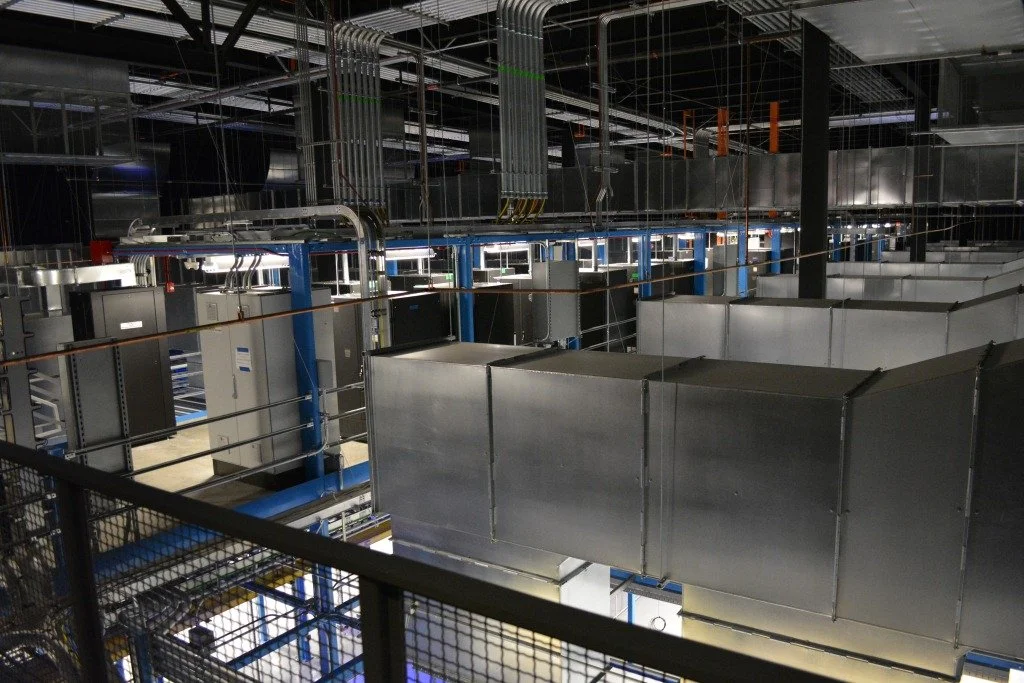
Interior data floor view of the PARADIGM Structural Engineers Equinix NY5 data center showcasing overhead ductwork, equipment infrastructure, and server racks from an upper vantage point.
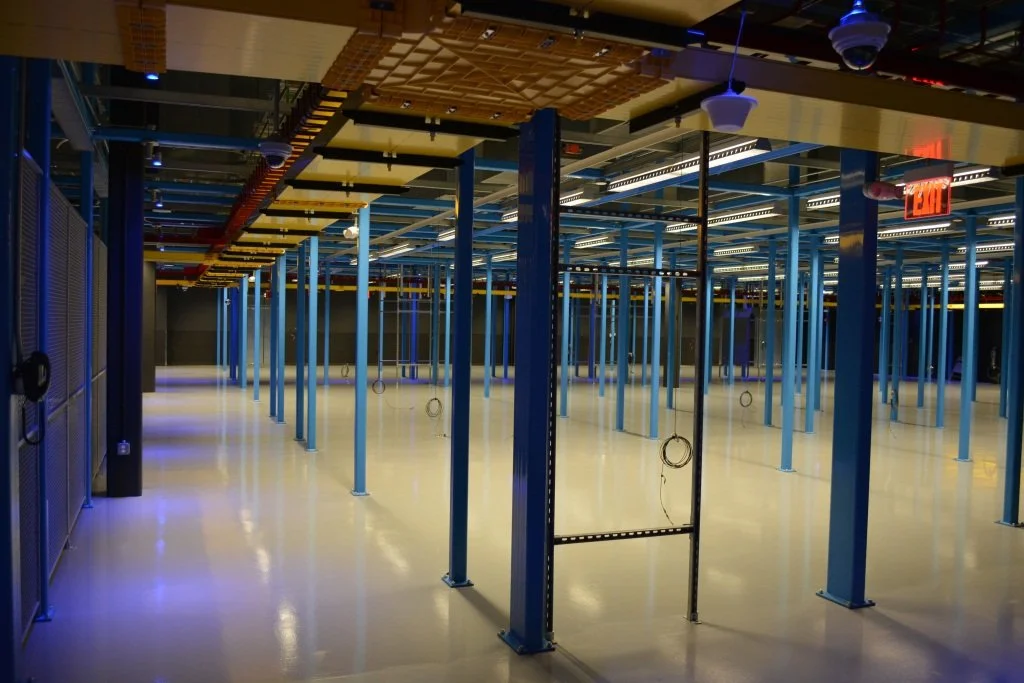
Interior floor view of the PARADIGM Structural Engineers Equinix NY5 data facility featuring rows of blue structural support columns, cable trays, and reflective flooring.
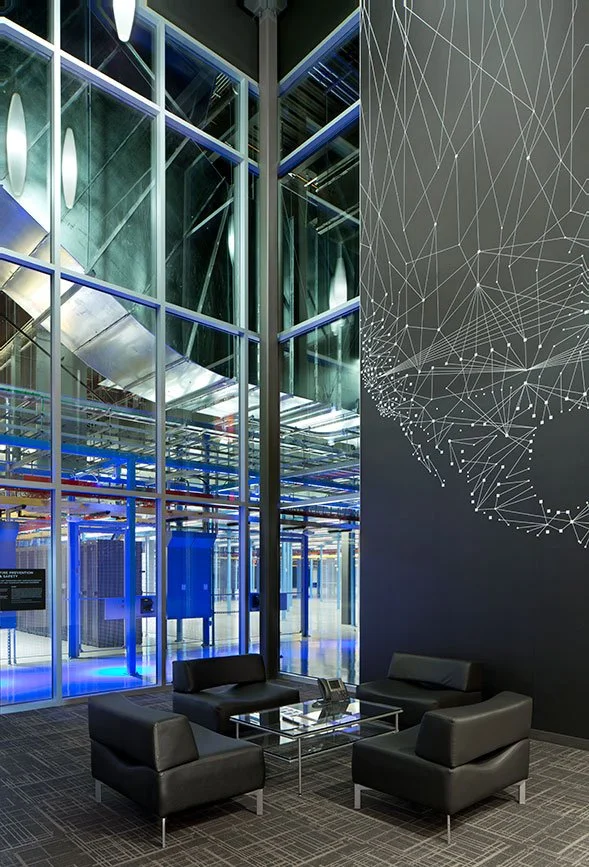
Interior lounge space of the PARADIGM Structural Engineers Equinix NY5 data center featuring black armchairs, a glass coffee table, a geometric network wall mural, and multi-story glass windows overlooking the data floor.
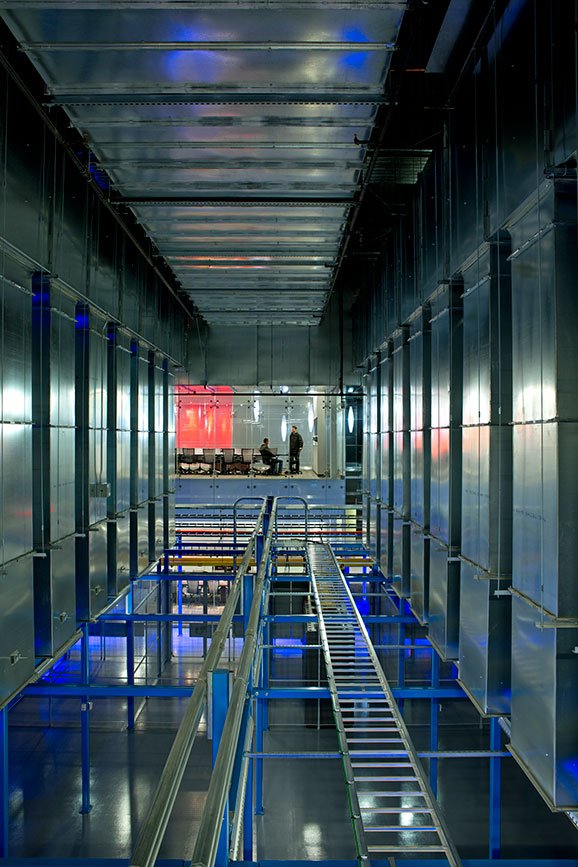
High-angle interior view of the PARADIGM Structural Engineers Equinix NY5 data facility showing vertical ductwork, overhead cable ladders, and blue framework framing a view toward an illuminated meeting area.
 
Previous
Previous

Equinix DC22

Next
Next

Equinix SV5