Equinix DC11
Location: Ashburn, VA
Partners: SNHA, DPR Construction
Completion Date: 2013
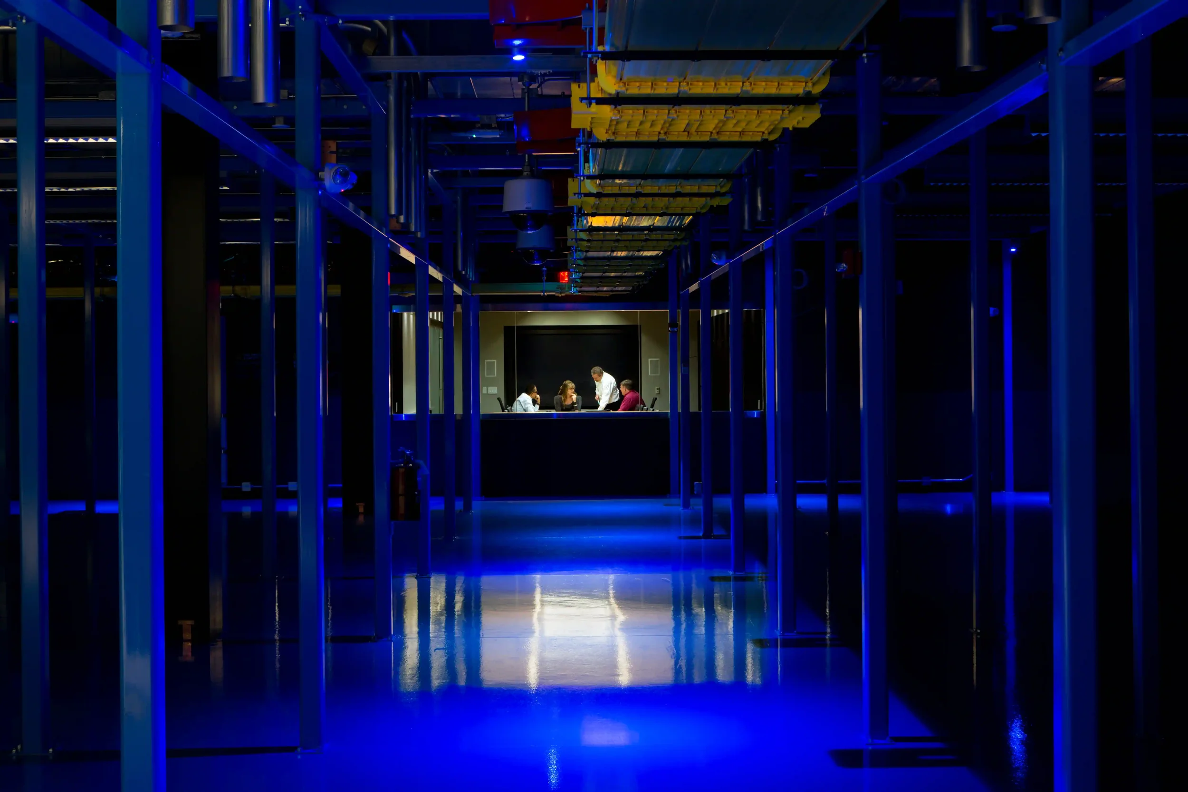
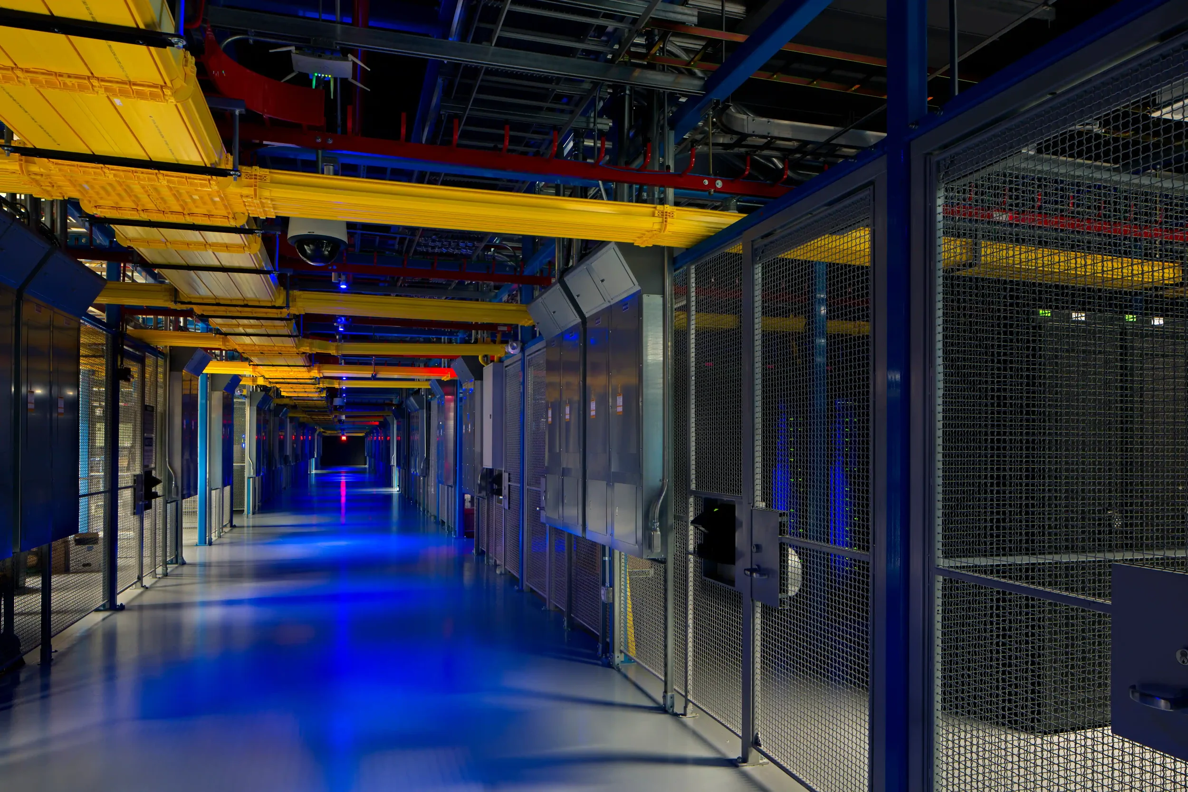
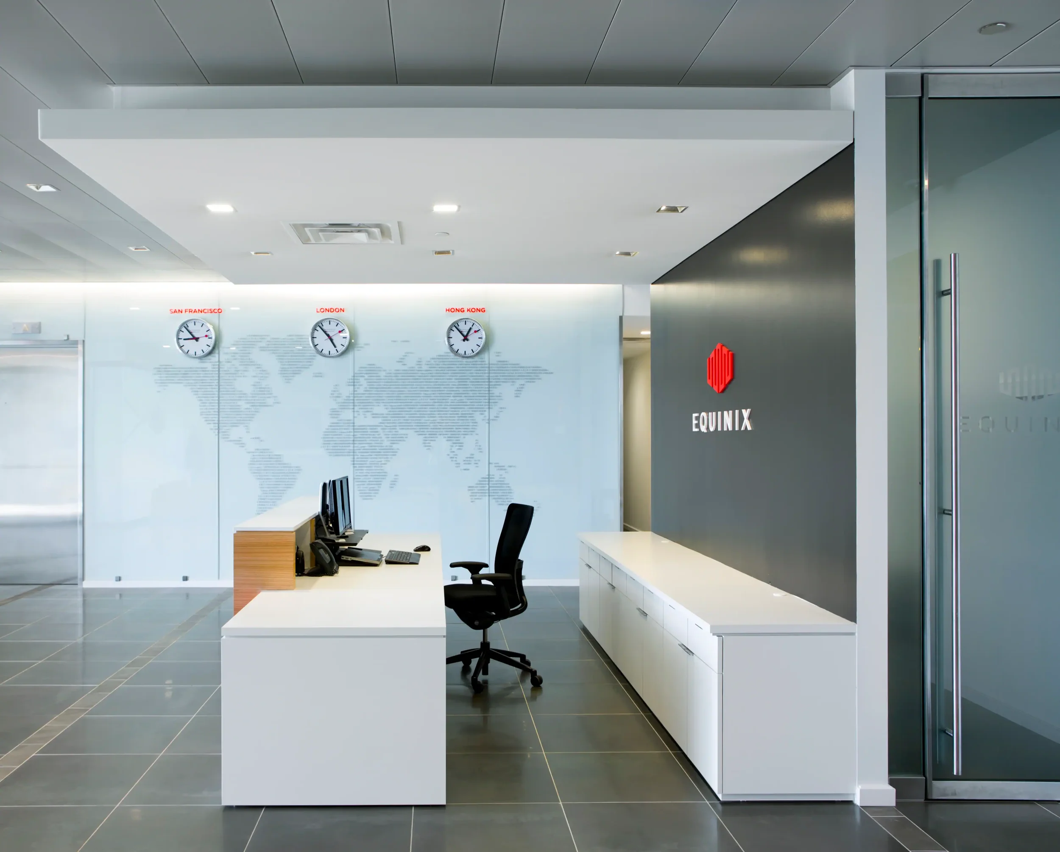
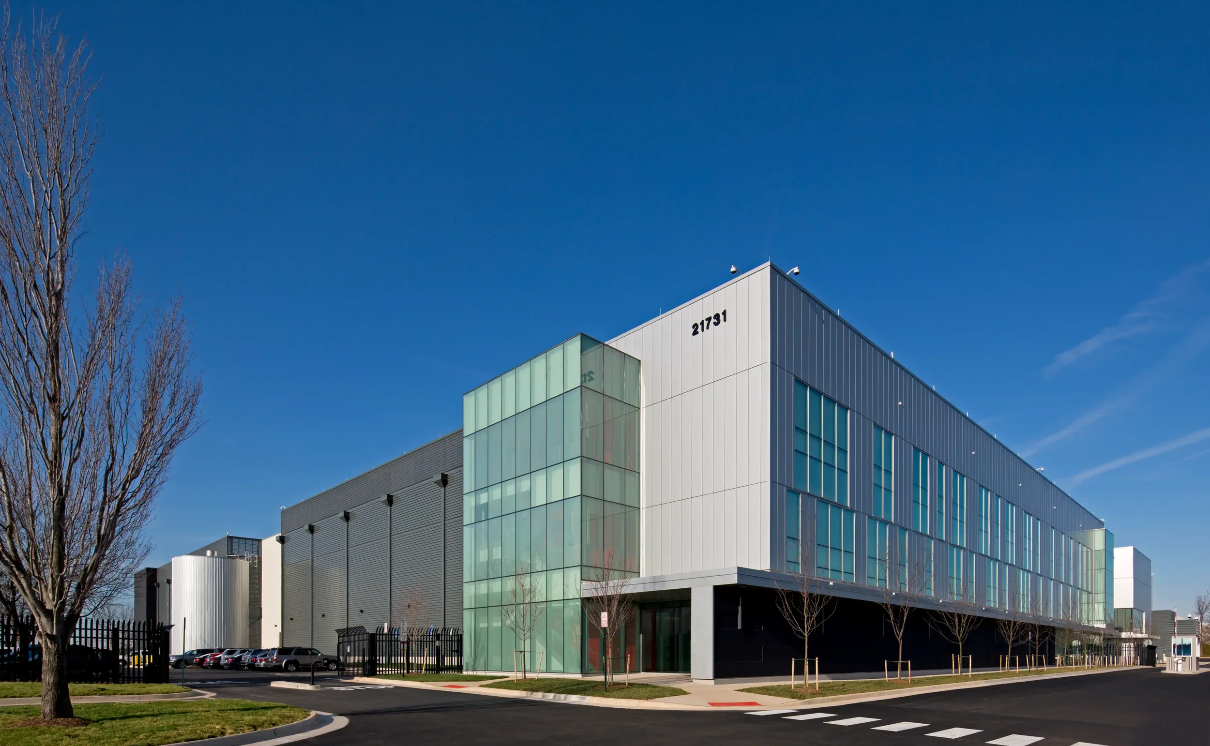
DC11 is a 230,000 SF two-story data center for Equinix in Ashburn, VA. The building is situated directly south of DC6 (another building designed by PARADIGM) and was designed as an “addition” to the existing DC6 facility. The building utilizes a structural steel framing gravity system, a steel concentric braced frame lateral system, and a drilled pier foundation system. In addition to the data halls, electrical rooms, storage and shipping/receiving spaces found in a typical data center, Phase 1 of the project included a 30,000 SF office component that serves as Equinix’s east cost headquarters. The office component of this facility includes training rooms, gym facility, and an executive conference center along with office space for two hundred employees. Phase 2 of the project included build out of existing data center spaces and connection of the newly constructed Phase 1 space to the existing DC6 facility.