DPR SF Office
San Francisco, CA
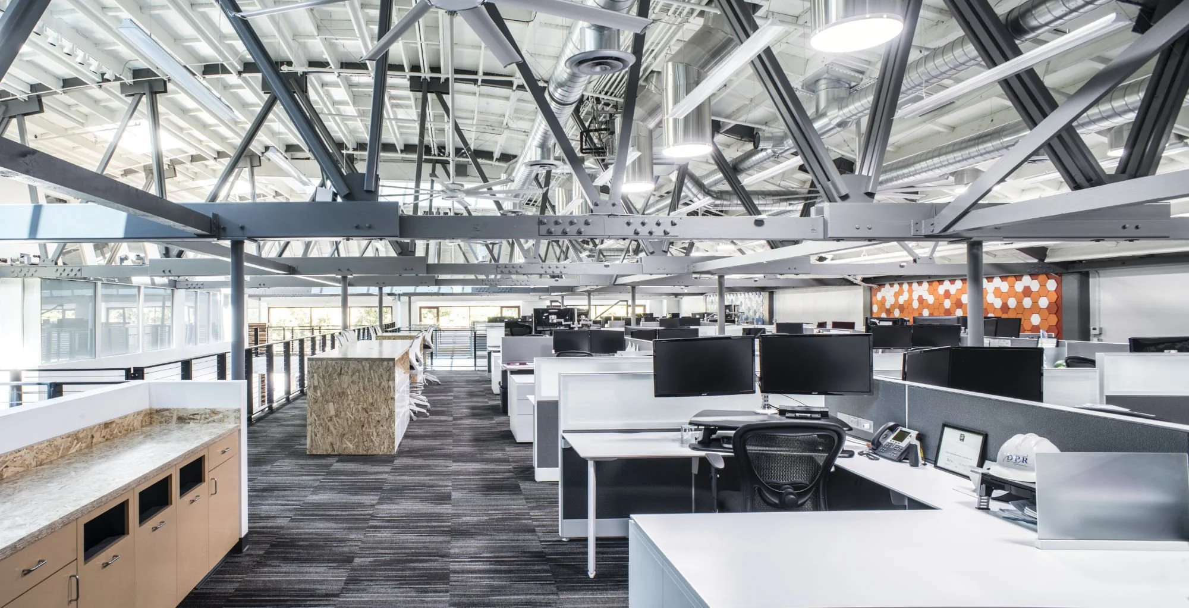
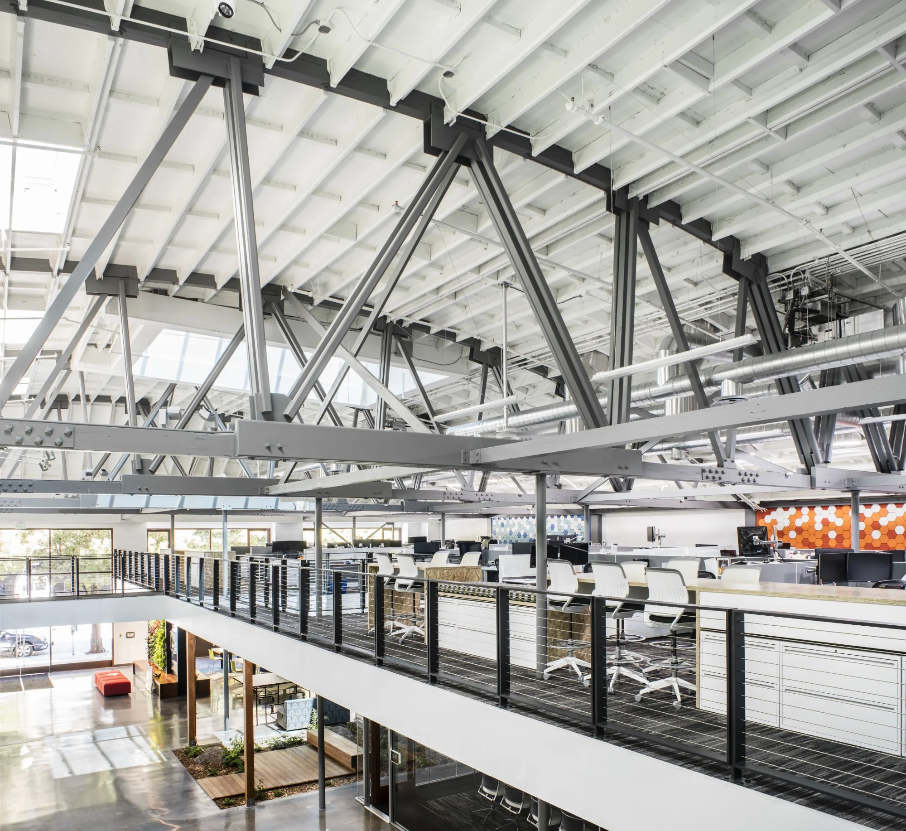
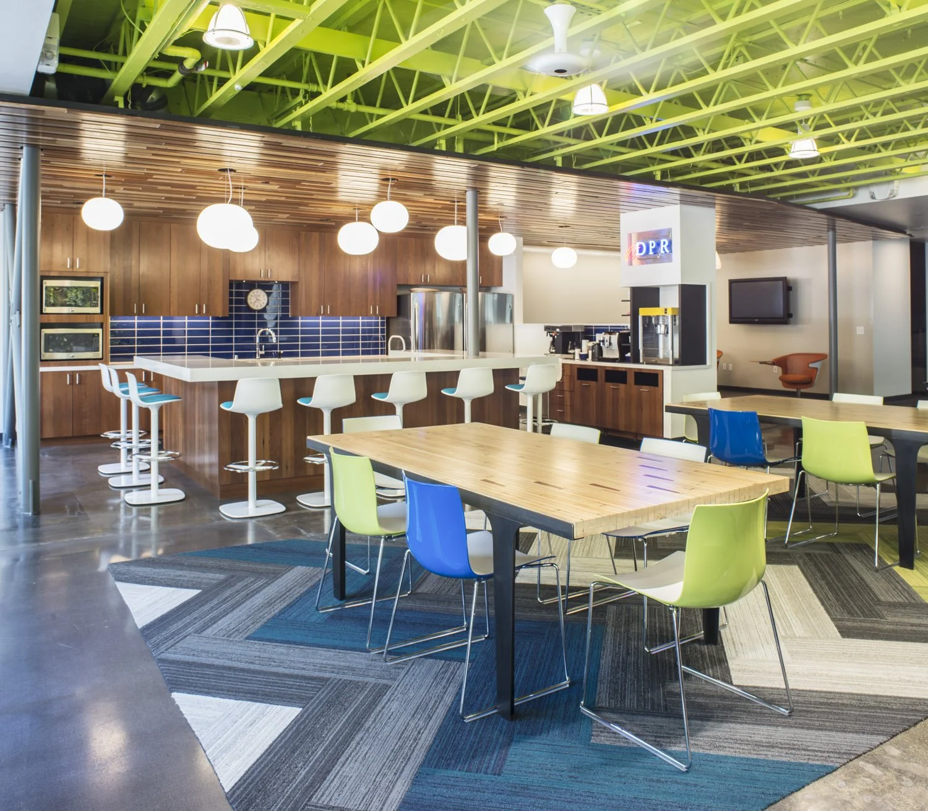
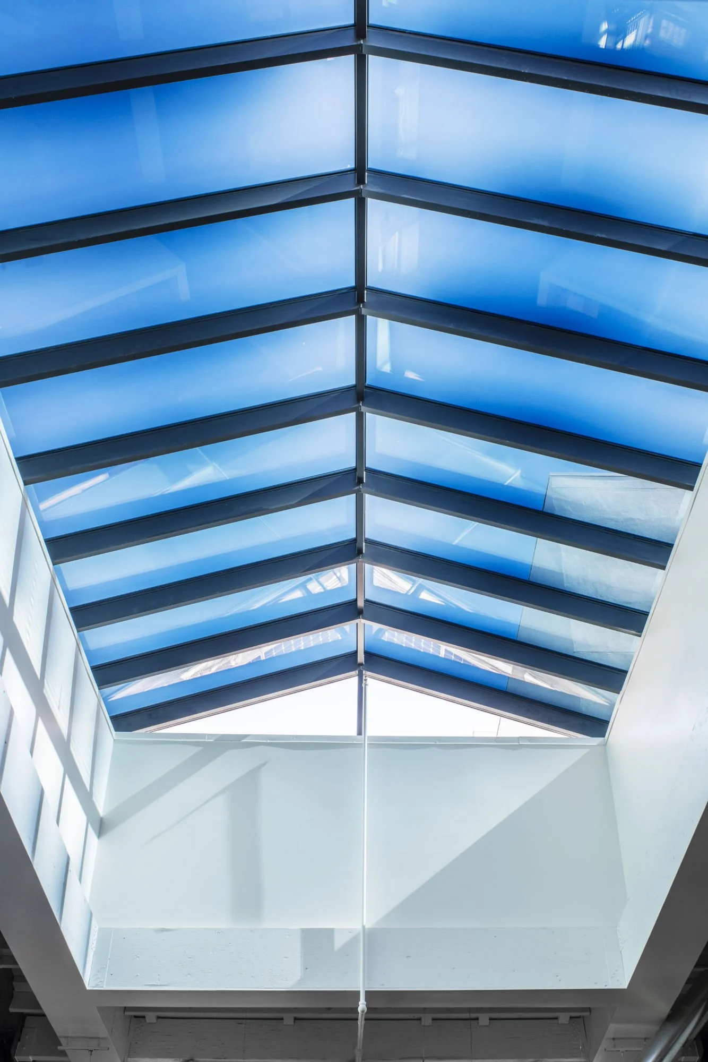
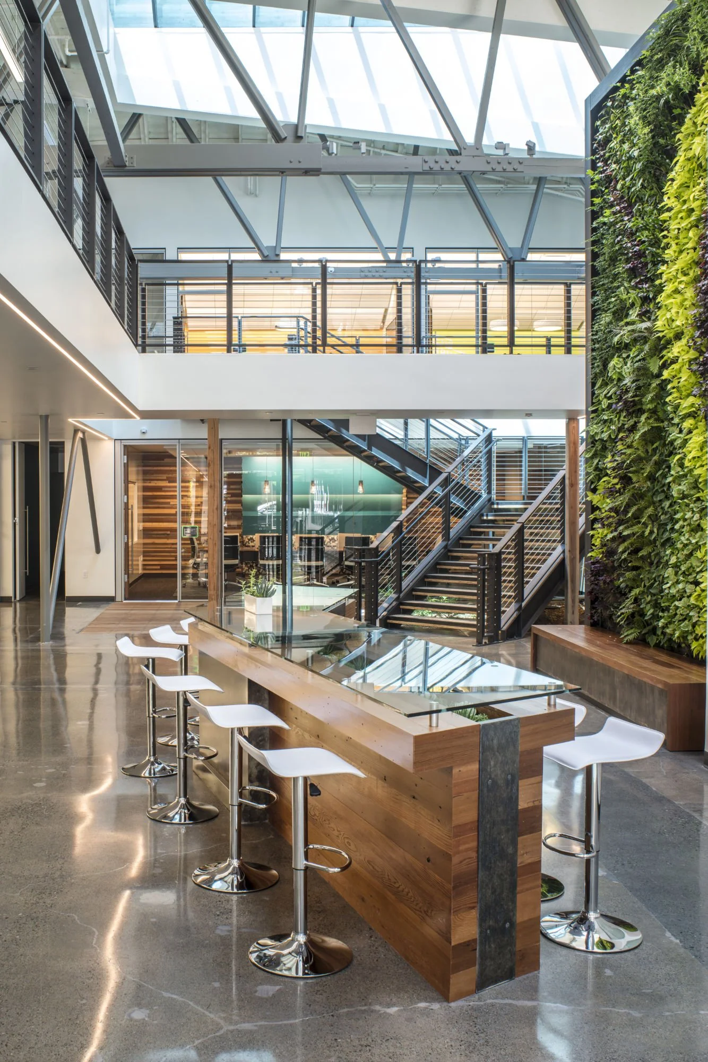
In keeping with DPR San Francisco’s growth, PARADIGM was selected to provide structural design services for the renovation and expansion of the company’s 24,000 gsf office building. The space serves as a shared community test lab, incorporating elements such as locally salvaged wood, three living walls, in-grade planters, large skylights, Solatubes, and operable windows to create a strong connection to the great outdoors for occupants while reinforcing the company’s commitment to sustainability. As part of the project, PARADIGM strengthened the existing roof trusses in a manner consistent with the original construction to support the newly added photovoltaic arrays. Additionally, the office was significantly renovated and received second floor additions, a feature staircase, and seismic upgrades. This building is LEED Platinum Certified and the first Net-Zero Energy Commercial Office Building in San Francisco