Atlantis/Avalon

Santa Clara, CA & Hillsboro, OR

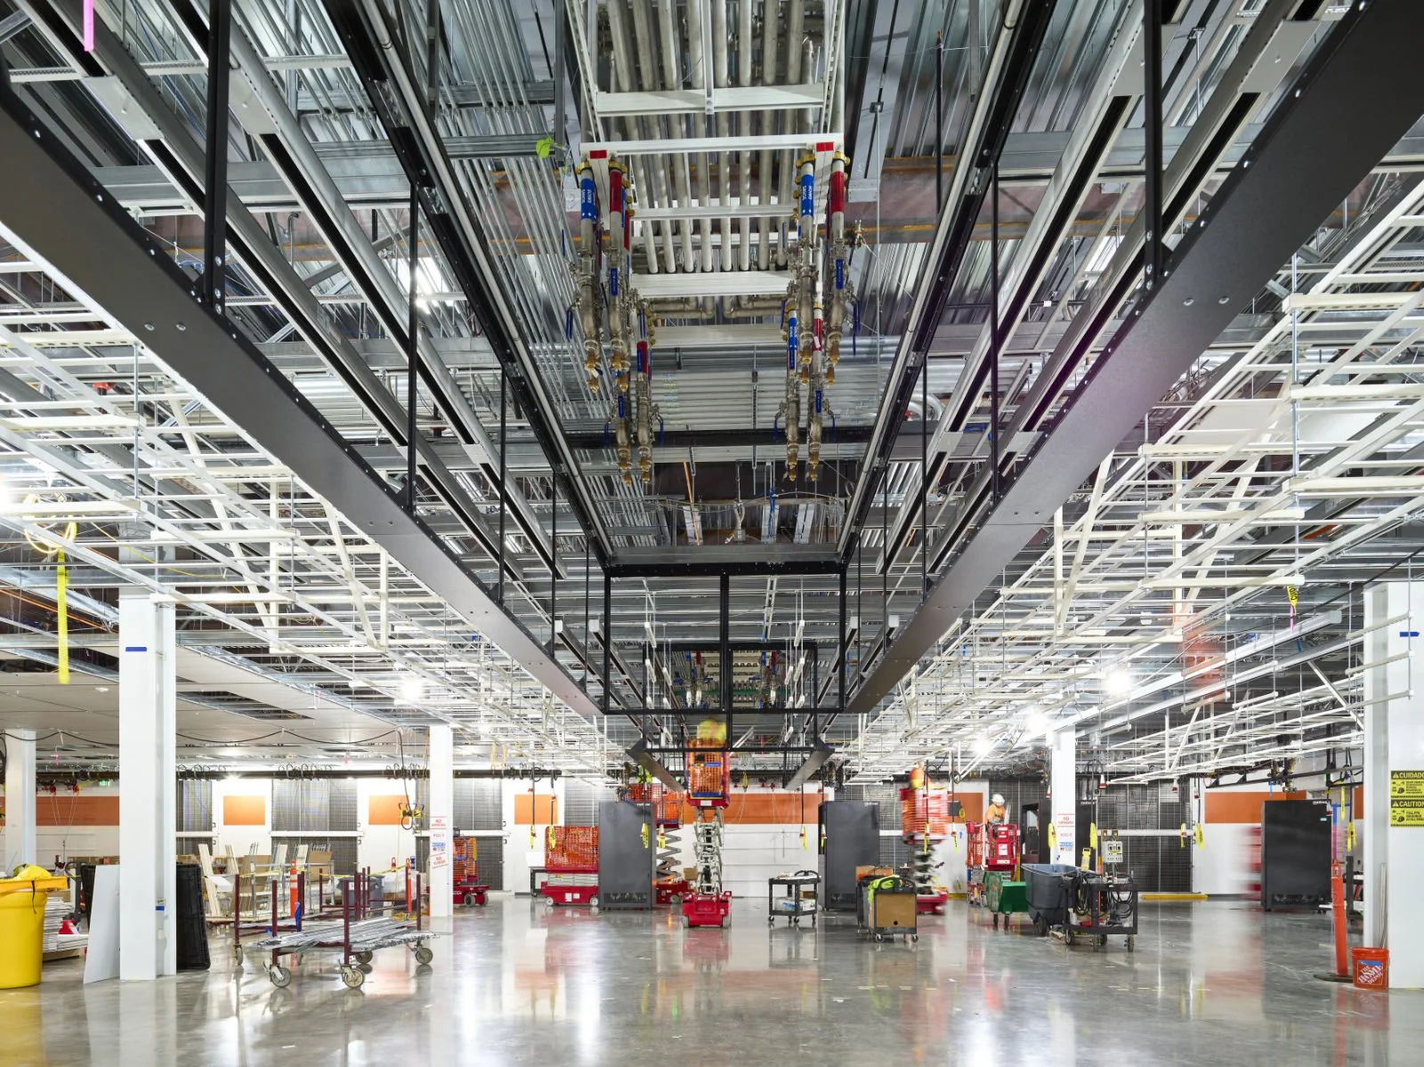

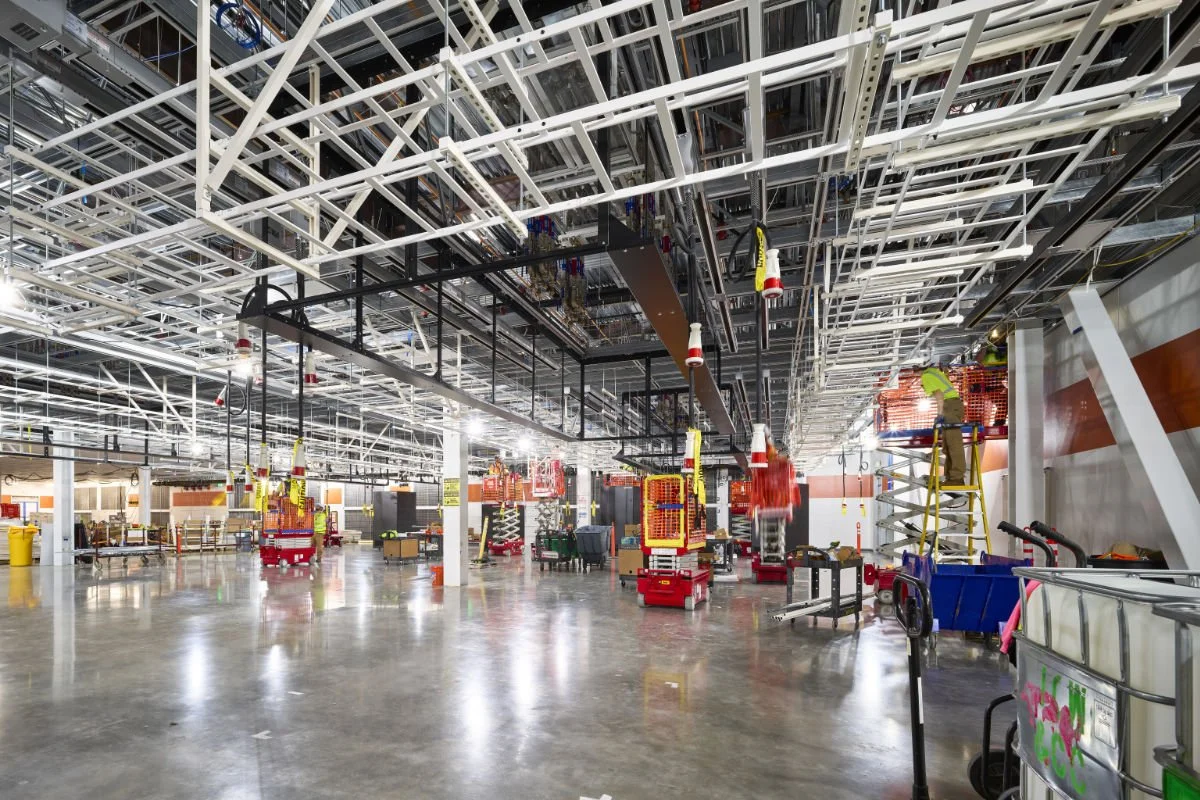
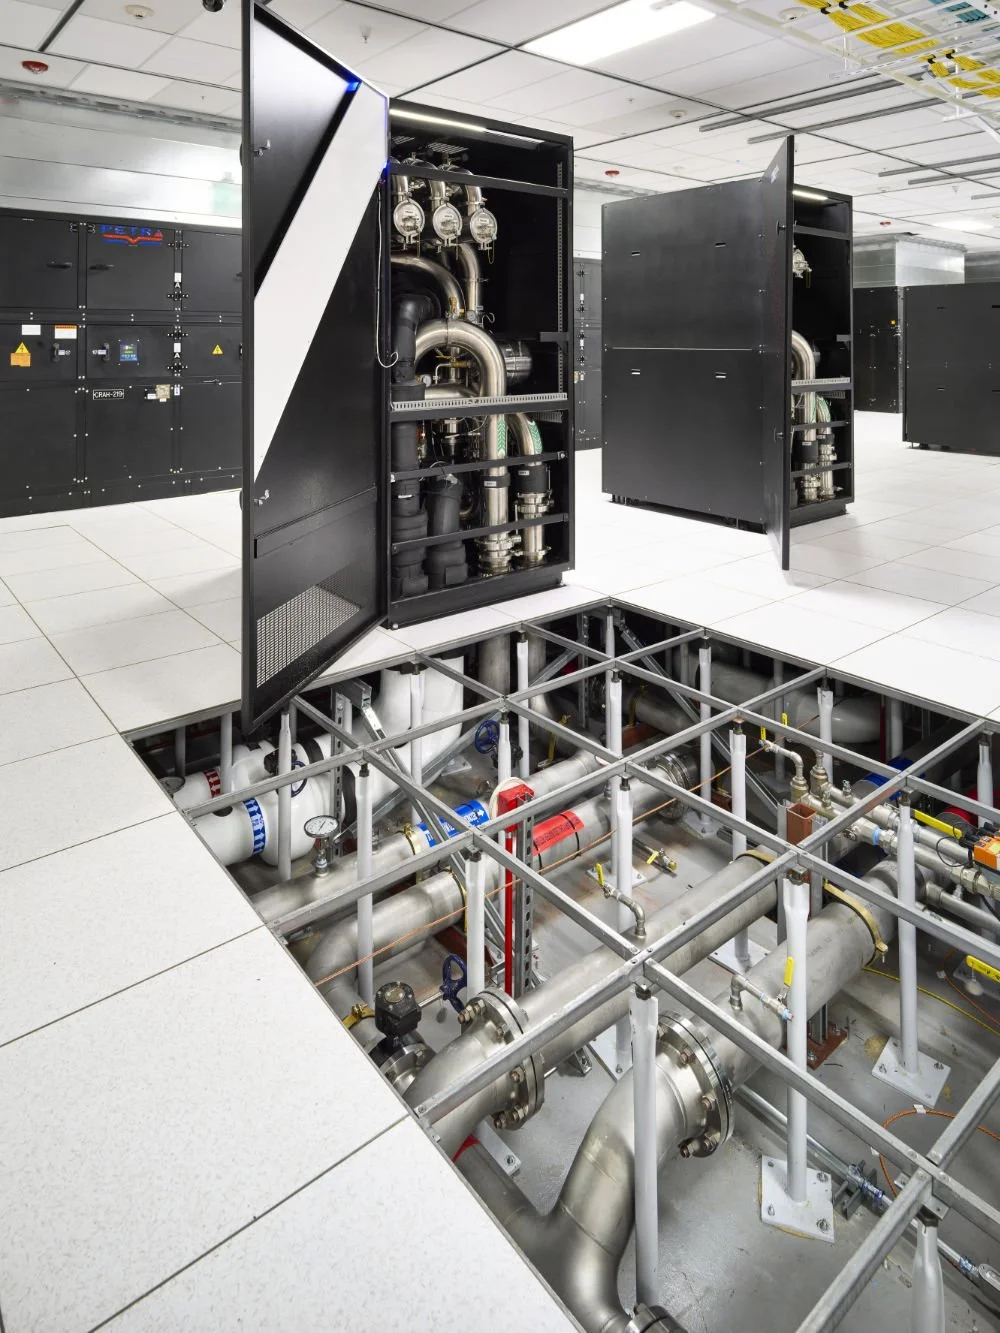
Project Atlantis was a data center fit-out within an existing, operational data center with 4.5MW of liquid cooling to create a research and development lab for NVIDIA’s high-density, liquid-cooled server racks. The structural scope included strengthening of an existing structural grid for the high-density networking tray requirements, the design of anchorage frames for the new high-density server racks, the design of anchorage frames for the new CDUs, and pipe support details for the chilled water pipe routed below the raised access floor.

Project Avalon was a data center fit-out within a new data center shell that included 12MW of liquid cooling, building upon what was learned in Project Atlantis. The structural scope included strengthening of an existing structural grid to support the chilled water piping and the high-density networking tray requirements and the design of a custom anchorage bracket for the new high-density server racks.
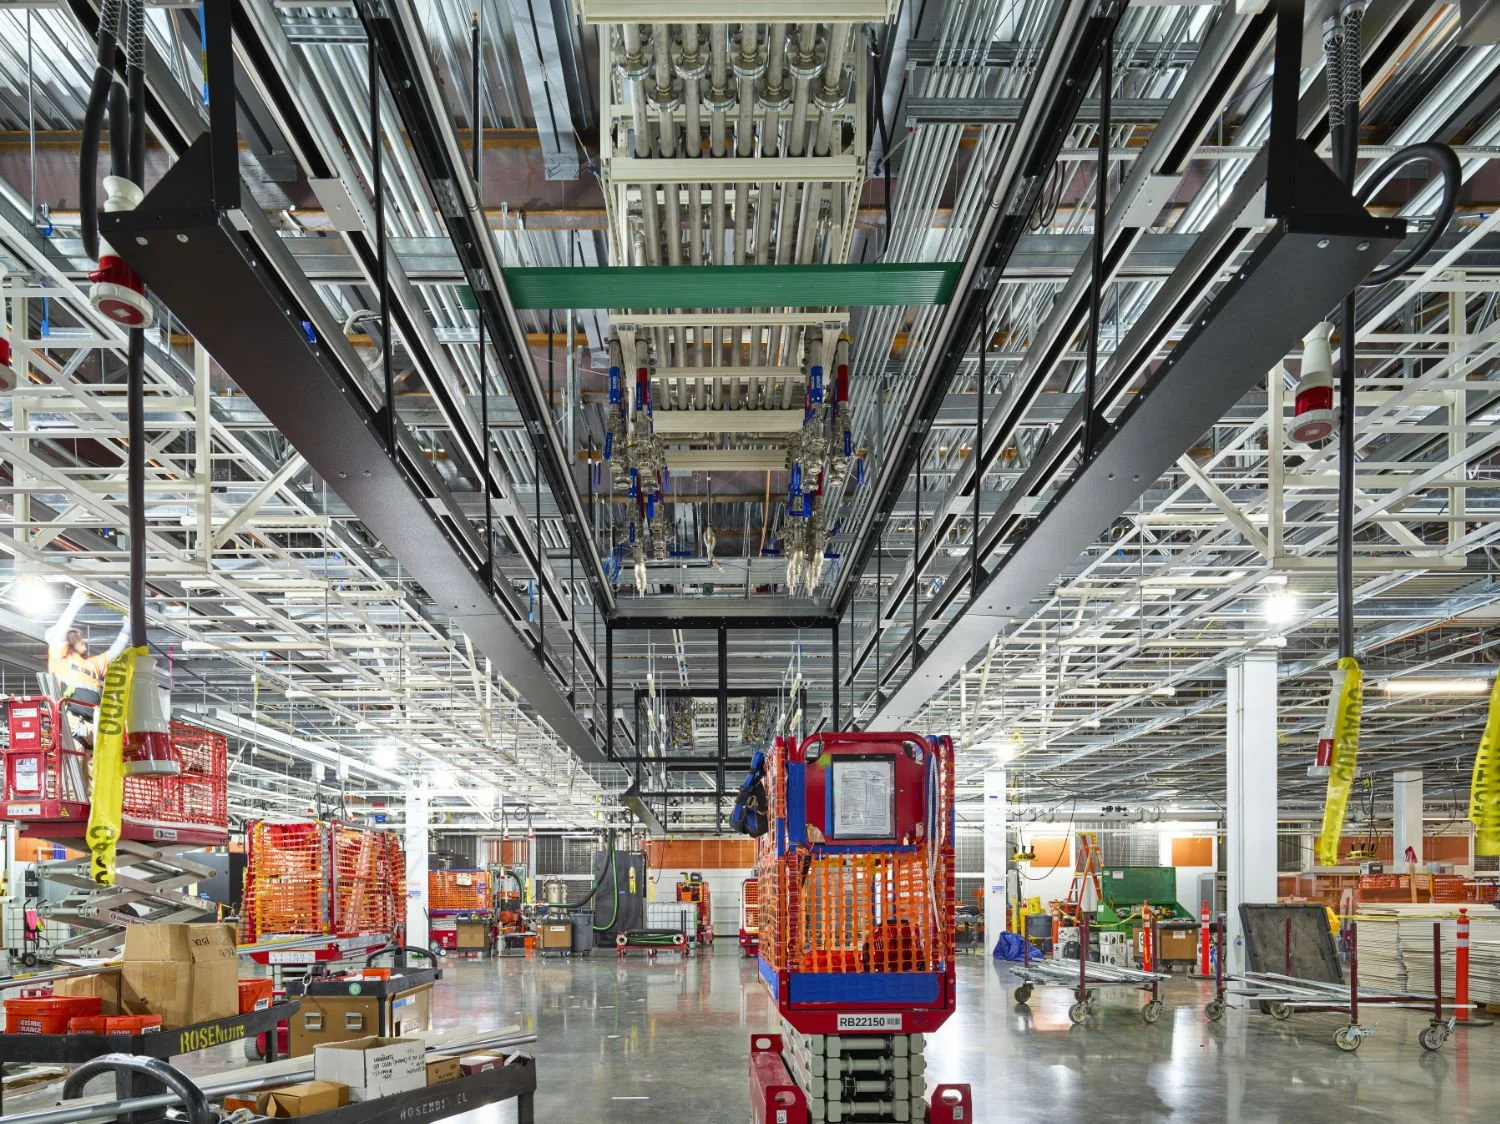
Interior view of the PARADIGM Structural Engineers data center project during construction, showing overhead structural grids, complex piping, and equipment lifts.
Interior view of the PARADIGM Structural Engineers data center project showing a raised access floor cutout revealing chilled water piping and support stands below black server and cooling units.

Black server racks and cooling units installed on a raised access floor inside a data center facility.
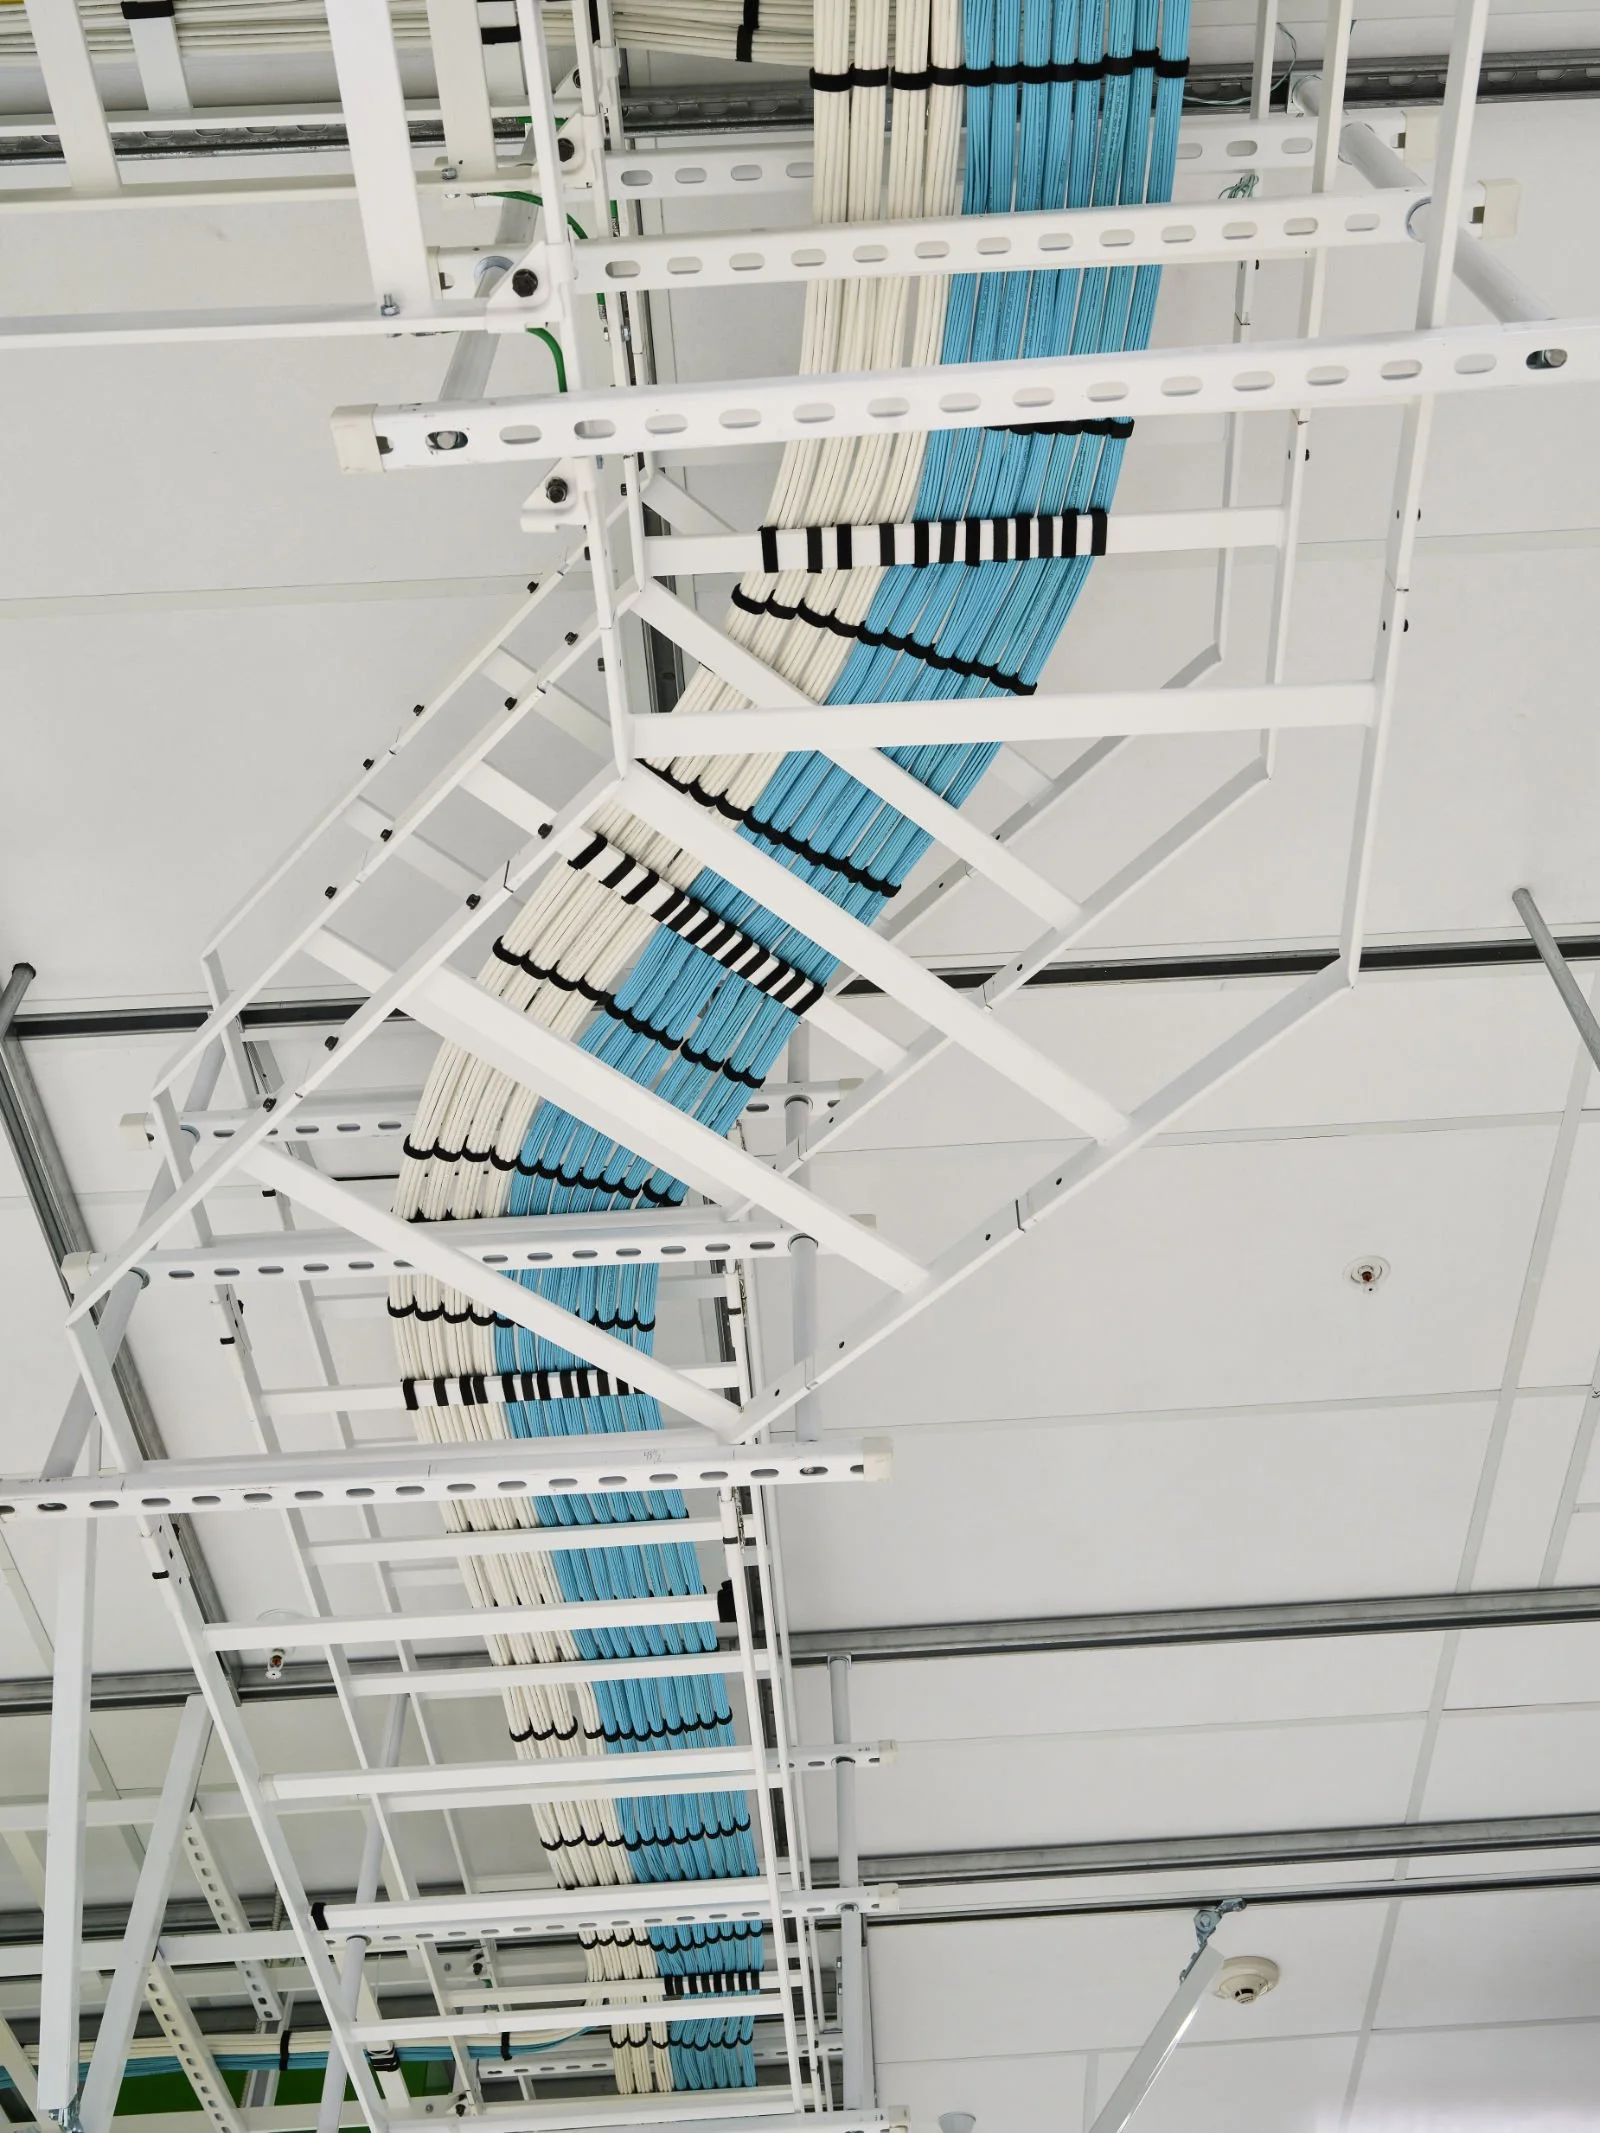
Overhead view of structured cable trays supporting bundled white and blue networking cables running along a drop ceiling in a data center facility.
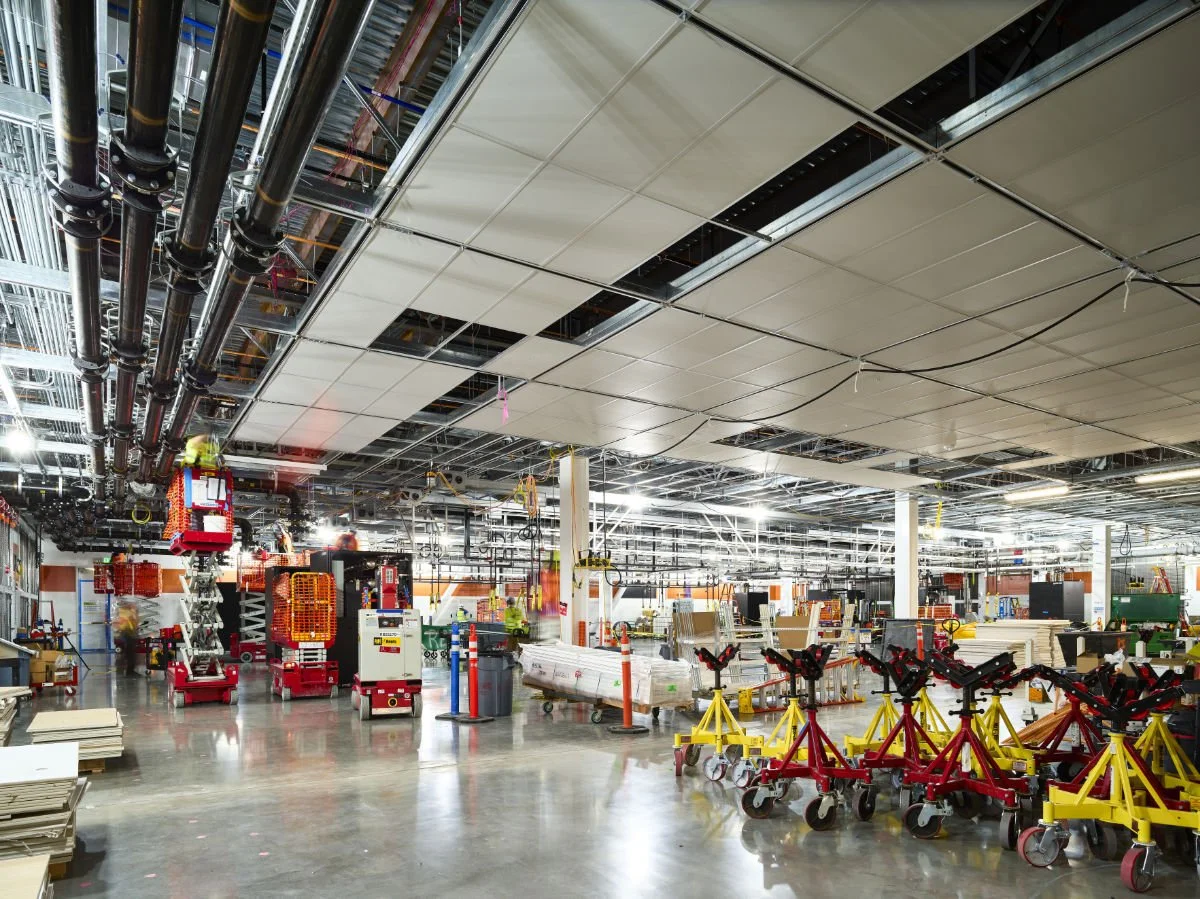
Interior construction view of the PARADIGM Structural Engineers data center project, showcasing large vertical pipes, drop ceilings, and equipment rolling carts.
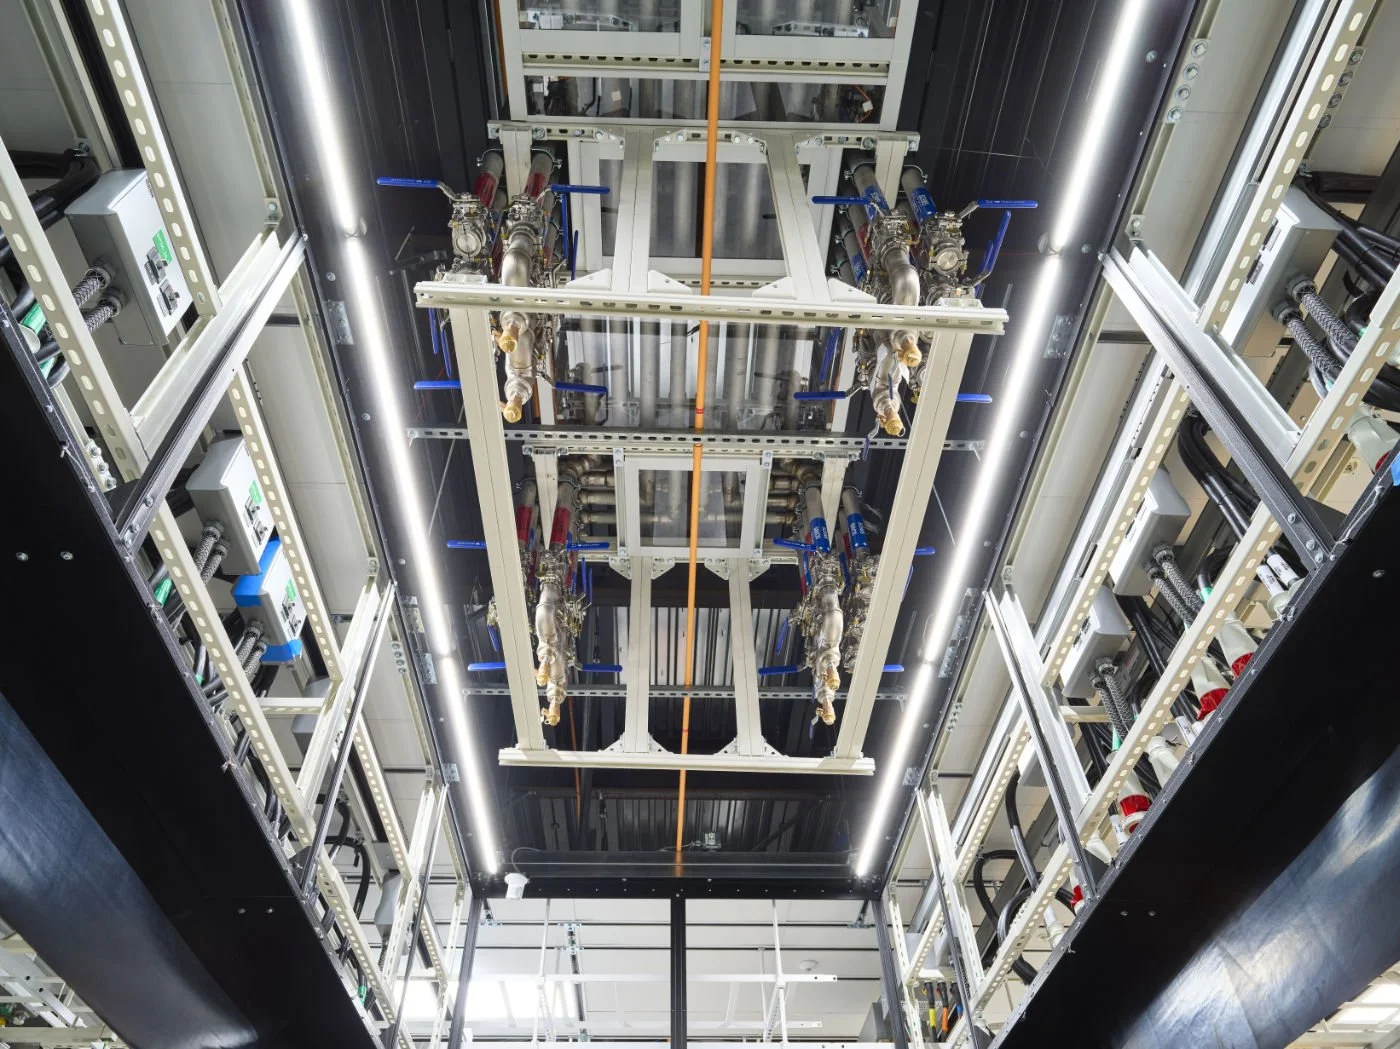
Overhead view of the structural framing, lighting, and liquid cooling pipe network inside the PARADIGM Structural Engineers data center project.
Wide interior view of the PARADIGM Structural Engineers data center project during construction, showing extensive overhead steel framing, utility trays, and equipment in the main hall.
Overhead structural grid and complex piping installation inside the Atlantis/Avalon data center facility.
Interior view of the PARADIGM Structural Engineers data center project during construction, showing structural grid strengthening and overhead utility trays.
Previous
Previous

Ascend Clinical

Next
Next

Bayer B66